The house
Two houses, two entrances, two kitchens, two circulations. One common wall, with a door that opens only from the side of the house of formation.
The rule of the two houses
Nothing is thought for accumulation or for display. Each space answers a precise use and a rule of measure.
Al-Munya does not exist to take the place of the Riad. It exists to allow, discreetly and over time, what the Riad, a house of formation, cannot and should not be.
Service
Dining room
A complete autonomous kitchen. The separation of the kitchens from the Riad is total and not negotiable.
Service quarters
Accessible only to the staff of the Munya. Separate circulations.
Discreet store
A store for textiles, valuable pieces and objects kept out of sight. Few things, each in its place.
A guest room.
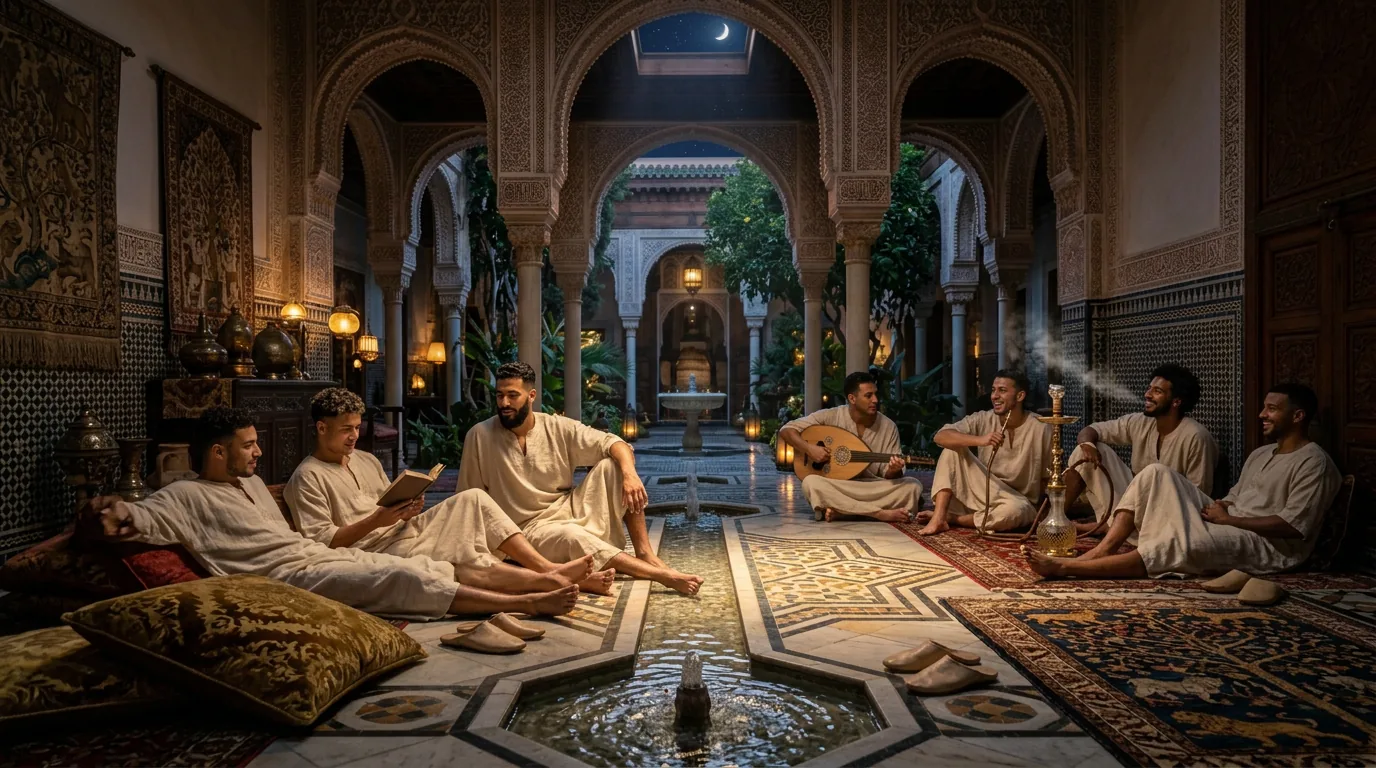
The hall.
The rooms and their decoration
The six guest rooms will remain of contained proportion, with single beds and an adjoining bathroom. Their quality is read in the material and in the execution rather than in the floor area, after the manner of the great houses of Fez, where the room serves for rest and the day is spent in the hall, the salon and under the porticoes of the patio.
The walls will take zellij as a dado and carved stucco above, the ceilings will be coffered in painted cedar, the doors will be carved and turned-wood lattices will fill the windows. The carpets will be old and of the first quality, the printed velvet cushions will carry Byzantine and Sasanian motifs in the manner of Mariano Fortuny, and the light will come from silk lanterns of the cesendello and scudo saraceno kind.
Everything there will belong to a tradition executed at its highest degree, and nothing will be borrowed from the hotel trade: no series furniture, no conventional decoration, no equipment left in view.
Why such richness, in a project of this kind
The guest whom the residents one day invite to cross the low, narrow door of the common wall passes from a house where he lacks nothing to a house that owns almost nothing, and it is there, before the common life, the study and the craft of these young men, that he feels how little weighs what he has just left.
This is why the house receives without distinction the son of a poor family and the son of a well-off one, come to spend a time of common life and form his character. Both wear the same undyed linen qamis, eat at the same table, work in the same workshop, pray at the same hour and sleep in the same dormitory, so that nothing, at the table of the Riad as in the service of the poor of the medina, allows them to be told apart.
The first finds there something with which to redeem a past of humiliations; the second learns humility, and to obey before commanding, in a house where his fortune buys him nothing. Each is judged and esteemed for what he is, and not for what he owns, and none of the riches gathered in the neighbouring house procures this good for those who live in it.
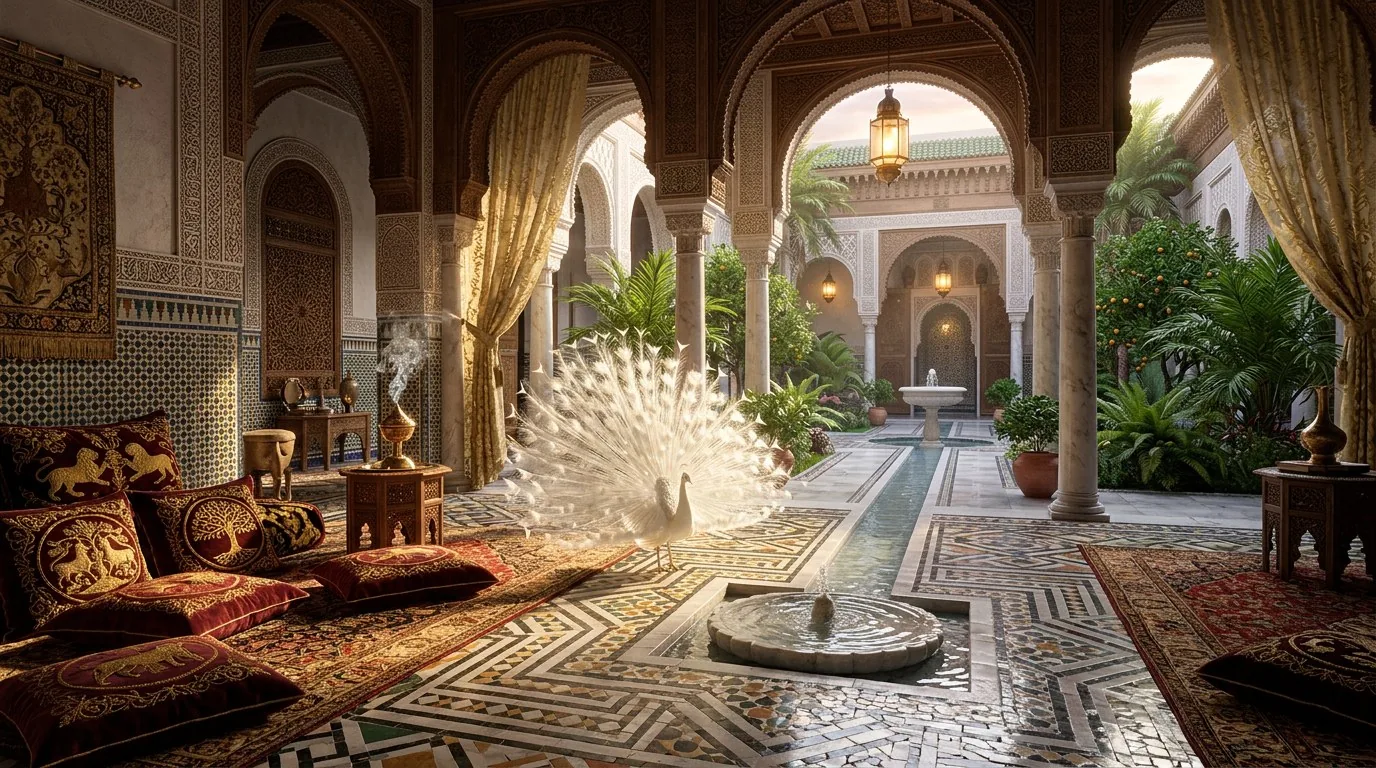
At the Munya, the salon.

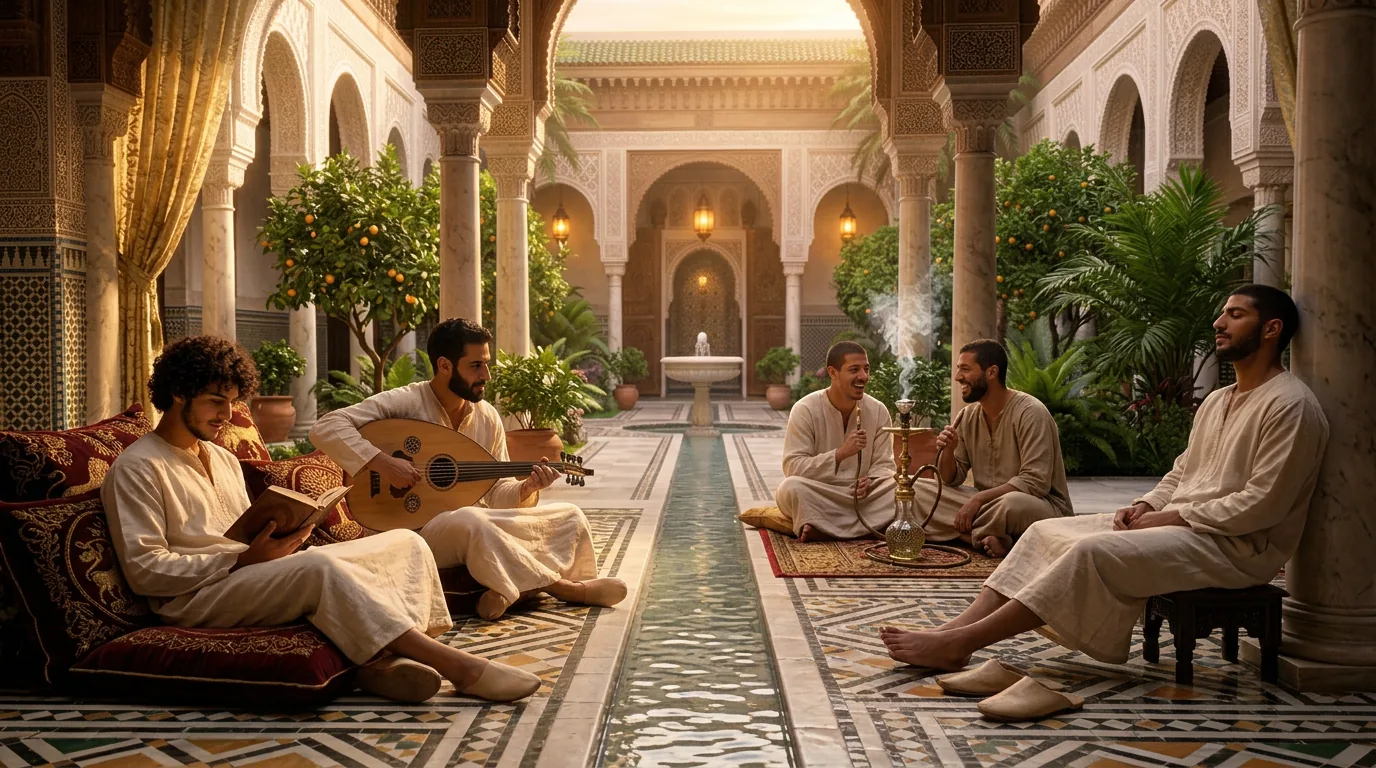
At the Riad, the residents carry meals and linen to the young poor of the medina.
The floor areas
The figures that follow are usable floor areas, rounded and given as ranges, which the survey of the house will make precise. They answer to a closed number of guests and to the complete separation of the two houses, which obliges the Munya to have its own threshold, its own kitchen and its own service quarters.
With the galleries, the stairs and the thickness of the old walls, the house calls for some 700–900 m² of floor, to which are added, open to the sky, the patio and, if the plot allows, the garden.
The house does not receive the public. Requests are examined one by one.
The words of this page are in the common glossary; the works cited in the sources; the houses of the charter are Riyāḍ al-Uns and Al-Funduq aṣ-Ṣiqillī.