The plan of the house
Four wings around a courtyard, a two-storey central block with the tower, a two-storey wing for the night and three single-storey wings for the work, the services and the waters. The layout a house of the crafts needs — workshops on the ground floor, lodgings above, a controlled entrance, a common space at the centre — is the one the masseria already has. This page reads it room by room.
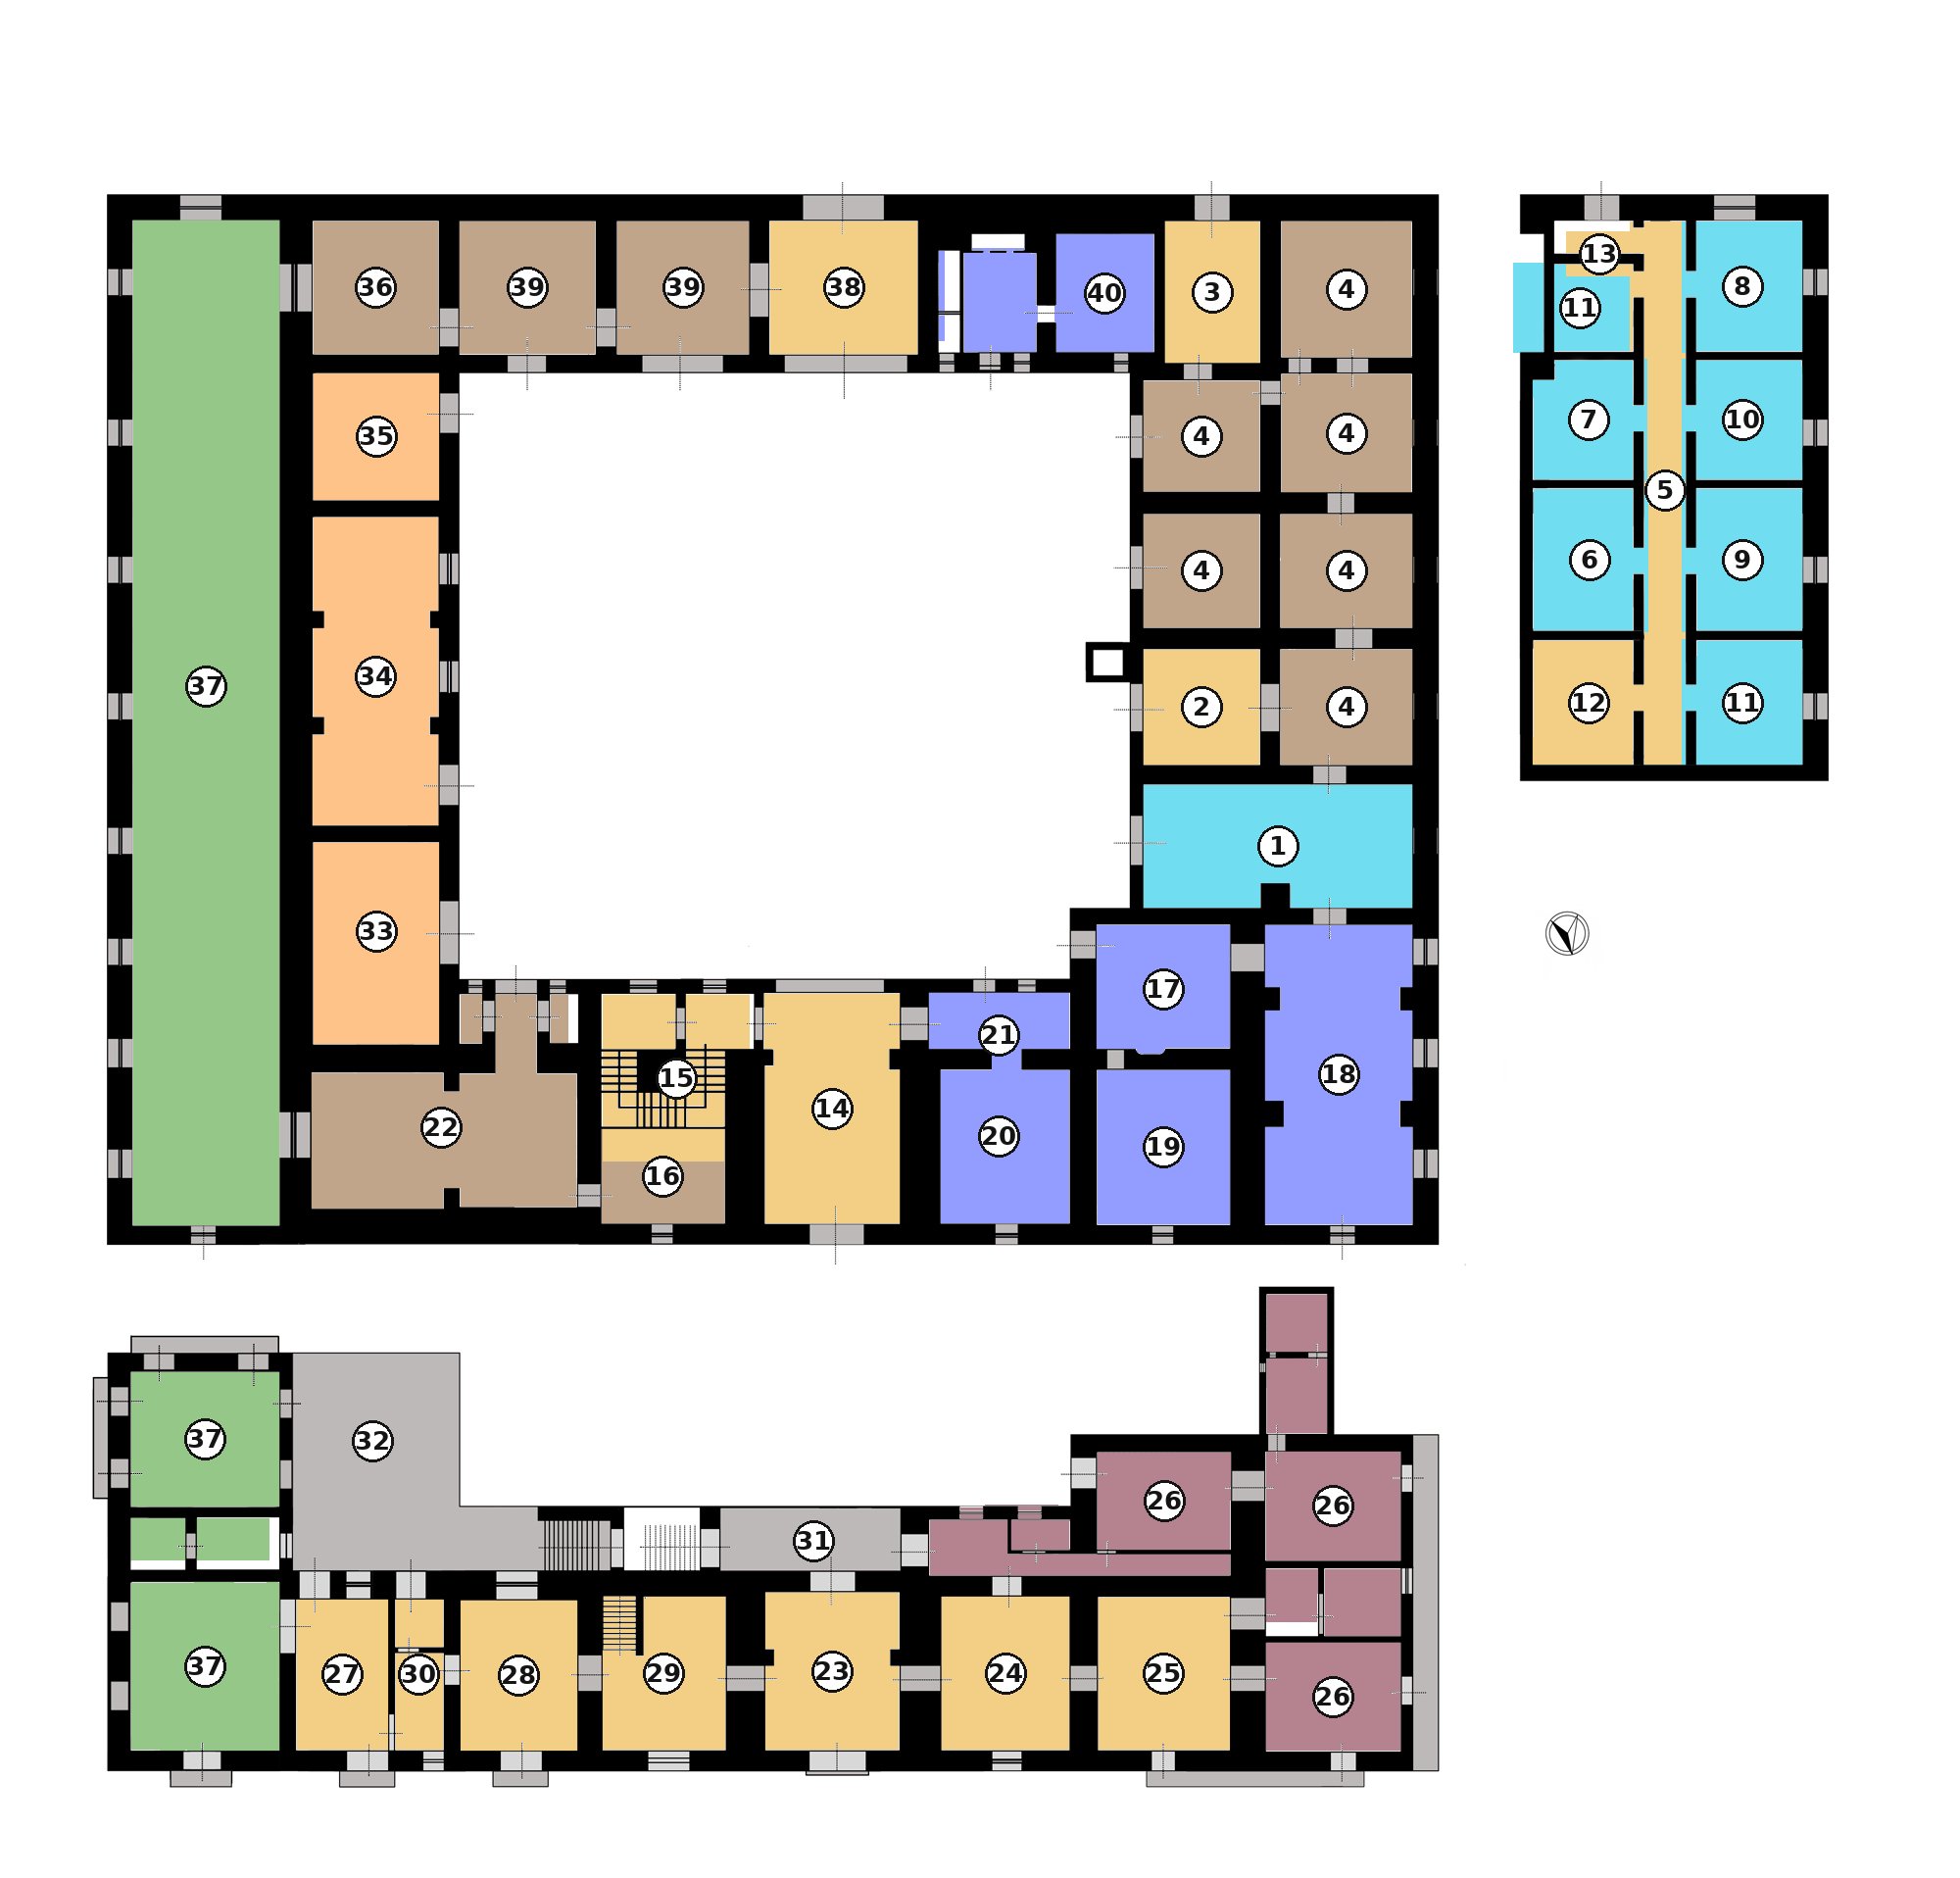
North is at the bottom: the central block with the tower faces the north garden, the south wing opens onto the fields. Top right, the first floor of the west wing, to be built; bottom, the first floor of the central block. The numbers refer to the tables that follow. Click to open at full size.
How to read it
The wings do not communicate with one another: to pass from one to another one goes down into the courtyard and up again. It is the discipline of the place, the same as in the fondaci, where the courtyard was the only corridor, and not a shortcoming to be made good. The north wing, the ceremonial one, stays detached from the others; whoever comes for a lecture, an exhibition or a commission enters by the entrance hall and goes no further than the arcaded hall. The courtyard is the clean yard, that of the fountain and the tables; the dirty work of the workshops has a service yard of its own, outside the enclosure, beside the east wing.
The areas that follow are net of walls and rounded, taken from a preliminary reading of the drawing with a tolerance of about fifteen per cent. The survey of the buildings, which is part of the current phase, will replace them all. With the walls, the house comes to about two thousand seven hundred gross square metres when complete, which is the figure by which it is described elsewhere on the site.
About 2,050 net square metres at the first opening, 2,350 when complete; in addition to the three detached buildings and the farm building, off the drawing.
Key
1 · Gymnasium (chapel and room behind), west wing, ground floor, about 75 m² — At full height. The tall volume is the air chimney of the wing: the cool air of the buried duct enters low, warms and leaves by the rooflights.
2 · Entrance and stair to the dormitories, west wing, ground floor, about 35 m² — On the courtyard, beside the well. The main stair.
3 · Service entrance and second stair, west wing, ground floor, about 35 m² — At the south end, towards the forecourt and the infirmary.
4 · Stores and deposits, six rooms, west wing, ground floor, about 235 m² — From 34 to 46 m² each. The drains of the bathrooms above come down here, not into the workshops.
5 · Corridor, west wing, first floor, about 40 m² — Under the ridge of the roof: the rooflights that draw the air of all the rooms.
6–8 · Dormitories A, B, C, west wing, first floor, about 110 m² — Four beds each, up to six; on the courtyard side, under the long slope.
9–10 · Bathrooms and showers, west wing, first floor, about 60 m² — On the outer side, with the windows to the west; the drains go down into the stores.
11 · Masters’ rooms, with bathroom, west wing, first floor, about 45 m² — One at each end of the floor, beside the two stairs.
12–13 · Stair and wardrobe; service stair, west wing, first floor, about 35 m² — The main stair rises from the courtyard; the service stair is the emergency exit.
18 · Hammam, north wing, ground floor, about 90 m² — Hall 7 × 13 with barrel vaults.
17 · Changing room, north wing, ground floor, about 35 m² — Vaulted anteroom; the walled-up door onto the entrance hall is reopened.
19 · Bathrooms and showers, north wing, ground floor, about 45 m² — With barrel vault.
21 · Anteroom, north wing, ground floor, about 20 m² — With cross vault, with the door onto the entrance hall.
20 · Laundry and boiler room, north wing, ground floor, about 50 m² — With barrel vault.
14 · North entrance hall, north wing, ground floor, about 65 m² — Rusticated portal onto the garden, iron gate onto the courtyard.
15–16 · Porter’s lodge, entrance, stair, bathrooms, north wing, ground floor, about 75 m² — The controlled entrance of the house.
22 · Arcaded hall, north wing, ground floor, about 60 m² — At the north-east corner, barrel-vaulted: the hall for listening and for showing, with a ground-floor office in one of the small entrance cells.
23 · Tower room (anteroom), the central block, first floor, about 50 m² — With arch; french windows onto the loggia and the garden.
24–25 · Sitting room and library, the central block, first floor, about 85 m² — Windows onto the garden.
27–30 · Kitchen, dining room, sitting room, the central block, first floor, about 105 m² — The dining room opens onto the terrace and has the balcony over the garden.
26 · Apartments: rooms, study, bathrooms, the central block, first floor, about 115 m² — French windows onto the continuous balcony.
31 · Glazed loggia (conservatory), the central block, first floor, about 25 m² — To be remade in timber and glass.
32 · L-shaped terrace, the central block, first floor, about 95 m² — Open; from June it is the dining room.
34 · Atelier with the arches (former stable), east wing, ground floor, about 75 m² — Wood: machines and dust extraction.
33 · Atelier under the terrace, east wing, ground floor, about 30 m² — Leather, beside the arcaded hall where clients are received.
35 · Atelier towards the south wing, east wing, ground floor, about 45 m² — Metals, with the forge in incombustible masonry and its own flue.
36 · Store, east wing, ground floor, about 35 m² — Workshop materials.
37 · Collapsed part, to be rebuilt, east wing, ground floor, about 300 m² — Two storeys: the workshops of the other arts and the new rooms. Second phase.
38 · South entrance hall, south wing, ground floor, about 40 m² — Portal onto the fields.
39 · Deposits, two rooms, south wing, ground floor, about 75 m² — Towards the forecourt; the door is too narrow for a vehicle.
40 · Infirmary with bathroom, south wing, ground floor, about 50 m² — At the corner, with its own entrance.
West wing: the night above, the stores below
A block of about fourteen metres by thirty-three, divided by a spine wall and cross walls into two rows of rooms, ten in all. Today it is over five metres high and without an intermediate floor, with roof and ceiling to be remade. The floor is built new, in timber, on the existing walls, over four of the five bays: the fifth, at the north end, stays at full height under the vault of the old chapel, which together with the room behind becomes the gymnasium. The ridge of the roof runs along the wall between the corridor and the outer rooms: the long slope falls towards the courtyard, the short one towards the outside.
The dormitories have four beds, and take six without touching the walls: twelve sani, the members who live and work in the house, in the first intake, eighteen at most with these four bays, twenty-four with the rooms of the second phase. The first muʿallim is at the entrance to the floor, as in the fondaci. The low strips under the slopes go to the beds and the wardrobes; the in-plane rooflights give light, air and the night draught.
North wing: the waters and the arcaded hall
On the ground floor of the north wing all the waters of the house stand together. The hammam occupies the barrel-vaulted hall with arched piers at the north-west corner, seven metres by thirteen, with frigidarium, tepidarium and caldarium in a row; the changing room, the bathrooms with the showers, the laundry with the boiler are in the adjoining vaulted rooms. A single hot-water circuit, a single flue, the drains in a single wing; and from the gymnasium, through the changing room, one passes to the hammam without going outside. The hammam also gives, in winter, the heat for the coils of the dormitories.
The central block: the piano nobile and the tower
Above the north wing, the piano nobile: kitchen with the old oven, dining room, two sitting rooms, the Tower room, the library with the study, and the founders’ apartments, which have their own access from the conservatory and do not pass through the halls. From the sitting room an internal stair climbs the back of the tower to the flat roof between the battlements: the highest point of the property, with the courtyard on one side and the fields on the other, and the summer sitting room of the evening. The conservatory on the glazed terrace, facing south onto the courtyard, is the upper part of the summer air chimney of the wing and the winter sitting room.
East wing: the ateliers
On the ground floor of the east wing stand the store and the three ateliers of the saddlery workshop: leather, wood, metals. No bedroom stands above the workshops, and that is what makes the fire of the forge possible. The second atelier is already a stable, with its timber roof, its stone arches and its mangers on the wall: a saddlery born in a stable already has its reason in the house. The other ateliers, of the disciplines to come later, will take their place in the collapsed part of the wing, which is rebuilt in the second phase on the outline the walls document, together with the new rooms.
Beside the collapsed part is a fenced yard, outside the enclosure of the courtyard. During the works it is the building site, so that materials, vehicles and waste do not pass through the entrance halls; afterwards, it is the service yard of the workshops: timber drying, hides being washed, iron being deburred, materials being unloaded. In the fondaci the ceremonial courtyard and the service yard were always two.
South wing: the services
A low, continuous block that closes the courtyard to the south: the entrance hall with the portal onto the fields, two deposits, and at the corner with the west wing the infirmary with its bathroom, reachable from the forecourt and from the service stair of the dormitories without crossing the house. Vehicles stay on the outer forecourt, at the corner between the two wings: the courtyard remains without engines.
Off the drawing
Three detached buildings, to be restored in full, house Al-Munya — the body with its own entrance, and inside Dar al-Asl and Dar al-Diyafa — and they do not open onto the dormitories, the gymnasium or the hammam. A fourth, smaller building serves as a deposit. The farm building, with the stables, the hayloft and the working saddlery, stands outside the courtyard, at a distance from the well, on the twenty-three hectares.
What the survey decides
Three measurements matter more than the others and come first: the height of the west wing at the eaves and at the ridge, with the pitch of the slopes, which fixes the level of the new floor and how many beds really fit; the extrados of the chapel vault; the thicknesses of the cross walls and of the spine wall, which carry the floor. Then the usable areas per wing, which here are estimates, and the yield and licence of the well. They are the items of the current phase, and the estimate is rewritten on them.
The words of this page are in the common glossary; the works cited in the sources; the sister house is Riyāḍ al-Uns.