Heat, light, energy
Showers and hammam consume heat, not electricity. That is why solar thermal is sized before photovoltaic, and not after; and why the mass, which in summer is charged by the night, in winter is charged by the fire.
مَا مِنْ مُسْلِمٍ يَغْرِسُ غَرْسًا، أَوْ يَزْرَعُ زَرْعًا، فَيَأْكُلُ مِنْهُ طَيْرٌ أَوْ إِنْسَانٌ أَوْ بَهِيمَةٌ، إِلاَّ كَانَ لَهُ بِهِ صَدَقَةٌ
“There is no Muslim who plants a tree or sows a field, and a bird, a man or a beast eats from it, without its being counted for him as alms.”
Al-Bukhārī, Ṣaḥīḥ, Kitāb al-muzāraʿa, no. 2320; Muslim, no. 1553.
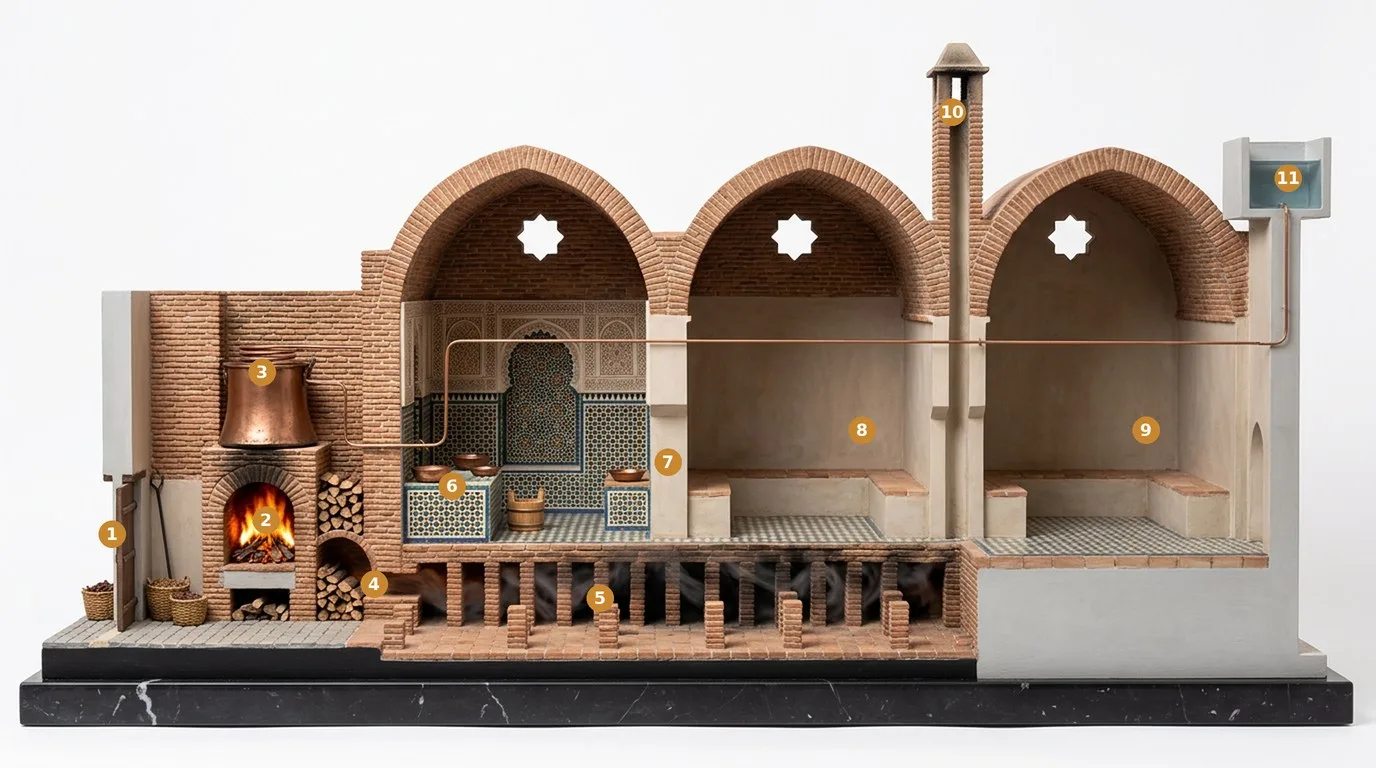
Sectional model, on a medina hammam. It is an illustration and not a design.
1. The service yard and the back door. The fuel comes in there and the ash goes out there: they never cross the house.
2. The furnace, bayt an-nār, outside the bath and built against the wall of the innermost room, with the wood beside it.
3. The copper vessel above the furnace: that is where the water is heated.
4. The mouth, the arched opening flush with the floor, through which the flame passes under the paving.
5. The chebka: the small brick piers. The channels are the voids between one and the next.
6. The borma, the basin against the furnace wall from which water is drawn, and the copper bowls.
7. Ad-dākhilī, the innermost room: the hottest because the nearest to the fire, and the most ornate.
8. Al-wasṭī, the middle room.
9. Al-barrānī, the first room: here the floor is no longer heated.
10. The flue, at the end of the run.
11. The cold-water tank.
The sun, month by month
The balance is built on the house at full strength, thirty residents, with workshops, collective kitchen, laundry and hammam: the services are sized for the maximum, not for the first intake, which numbers seventeen people. Domestic hot water is calculated at eighty-five litres per person per day, a high value chosen deliberately, because in a house where people work with their hands the repeated shower is not a luxury: that comes to one hundred and thirty-three thermal kilowatt-hours a day, four thousand a month. At the site of the masseria the sun yields, on the optimally inclined plane, a little under two thousand kilowatt-hours per square metre a year, with a ratio of two to one between July and December; that is the figure from which everything else follows.1
The sun on the collectors and on the array, month by month, and the demand of the showers
Reading. The bars are the useful heat of the flat-plate collectors, month by month, calculated on the PVGIS irradiation on the optimally inclined plane (32°) for the site of the masseria with an average annual efficiency of 0.40; the solid line is the demand for domestic hot water at 85 litres per person per day, heated by 45 degrees; the dashed line, on the right-hand axis, is the output of the photovoltaic array. From April to October the collectors cover the showers with a wide margin, and the summer surplus is the reason they are not oversized: a collector standing idle in summer ages without producing. In winter a shortfall remains, which the hammam furnace and the biomass boiler cover. What it does not show: the space-heating balance is not in the figure, and the yield of the collectors depends on the storage temperature; the numbers are indicative and must be confirmed by the services engineer. Source: PVGIS 5.3, SARAH3/ERA5 2005–2023, 36.93° N 14.73° E, 479 m: 1 996 kWh/m² a year on the inclined plane, 1 554 kWh per kWp on the ground.
— Solar thermal. About seventy-seven square metres of flat-plate collectors, sized to cover sixty per cent of the annual heat demand of the house. From April to October they cover the showers with a wide margin; beyond that threshold the collectors would stand idle in summer, which ages them without producing.
— Thermal storage. About five thousand eight hundred insulated litres, seventy-five litres for each square metre of collector.
— Biomass boiler. One hundred and twenty kilowatts for top-up and for winter, fed by the prunings of the olive grove and the workshop offcuts. The solution, and with it heat recovery from the hammam furnace, is to be verified at detailed design stage with the services engineer: the sizing given here is indicative.
— Radiant-mass distribution. One thousand four hundred square metres at low temperature, consistent with walls that work by inertia and without additional flues.
The hammam is the most demanding item and the most likely to overrun: radiant mass of the floor, steam, air changes, waterproofing and tadelakt. Three sessions a week are enough to make it the second heat consumer of the house after the showers. Italian law requires, for a major renovation, that at least forty per cent of the demand for hot water and for heating and cooling come from renewable sources, and allows an exemption for listed buildings; the house does not avail itself of it, and sets out to stay above the threshold with the sun and with biomass.2
The mass is heated, not the air
The criterion is the one adopted at Riad Al-Uns, and follows from the same observation: heating the air of a vaulted room is wasted work, because warm air rises, flattens against the vault and leaves by the first available opening, whereas a wall, a bench or a floor that have stored heat give it back by radiation over many hours, and the body receives it directly without passing through the air. In a building of heavy wall inertia, where the mass is already the main thermal device in summer, using it in winter too costs less than fighting it.
The house applies the criterion in two ways, and the line between them is that of sleep. Where people gather — the winter sitting room, the workshops, the refectory — a masonry storage stove, small firebox and great mass, threaded by flues in which the smoke winds a long way before leaving: it is charged in the evening, with everyone present, and radiates until morning with the fire out. In the winter sitting room the fireplace is added, which heats badly — most of the heat goes up the flue — but gathers people, and that is why it is there.
Where people sleep nothing is visible: low-temperature coils embedded in the plaster of the walls and the screed of the floors, fed by the thermal storage, that is by the solar, by the combustion chamber of the hammam — a fire that burns in any case on session days and whose heat would otherwise be lost — and by the biomass boiler for top-up. The warm wall does, incidentally, a job no other device would do: it stays dry, and in a limestone wall rising damp does more damage than cold.
From this follows the rule the niẓām ad-dār lays down without exception: no appliance burns in a room where someone sleeps, neither brazier, nor stove in operation, nor flame of any kind. The storage stove is the answer to that rule and not an exception to it, because it is charged while the house is awake and goes on heating with the fire out. Carbon monoxide poisoning kills every winter, and it kills exactly like this: combustion in a closed room and a sleeper who does not wake.
Electricity
The electrical loads are those of a house that works: dust extraction and workshop machines, collective kitchen, laundry and wardrobe for thirty people and the outfit, cold rooms, pumps for the well and the cisterns, recirculation of the water in the courtyard, the fan of the buried duct, indoor and outdoor lighting, mechanical extraction from the kitchen and the workshop, and from the hammam if at design stage it turns out that the draught of the flue is not enough.
The photovoltaic is sized at around forty-five kilowatts peak, which at the site of the masseria yield about seventy thousand kilowatt-hours a year, with a margin covering the share not self-consumed and the growth of the loads, and an electrochemical storage of about sixty-four kilowatt-hours, a little less than half the daily consumption, which covers the evening and the night.1
Where the panels go, and why not on the roofs
The photovoltaic array does not go on the roofs. It goes on the ground, on posts, raised so as to let the pasture pass beneath the modules, in a peripheral area adjacent to the masseria and not visible from the main fronts. There are three reasons, and none concerns aesthetics alone.
1. The historic roofs are being remade with traditional covering and insulation, and they collect the rain for the cisterns: putting a foreign structure on top means piercing them and compromising their maintenance.
2. On a listed building, a visible installation on the roofs is the kind of intervention that lengthens the authorisation process by months.
3. A ground array can be inspected, washed and extended, and its yield is checked by walking beside it.
The exact location depends on the perimeter of the listing and on the buffer zone, which are among the checks of the current phase. The array is fenced, with a passage provided for the pasture, and connected by a buried cable duct laid in the same trench as the other services.
What is not promised
The values on this page come from the outline energy balance, calculated on the PVGIS irradiation of the site and on average efficiencies; they are orders of magnitude to be confirmed by quotations and by the detailed design, and the sixty per cent solar coverage is a sizing target, not a measurement. The heat meter, like the water meter, will be read and published, under the review of the Scientific Committee the house is setting up.
PVGIS 5.3 (European Commission, JRC), SARAH3 and ERA5, 2005–2023, for 36.93° N 14.73° E, 479 m: irradiation on the optimally inclined plane (32°) 1 996 kWh/m² a year, from 108 kWh/m² in December to 231 in July; output of a fixed ground-mounted installation with 14 % losses: 1 554 kWh per kWp a year. Average annual efficiency of flat-plate collectors 0.40 on the inclined plane, an order of magnitude for southern Europe.
Legislative Decree 199/2021, Annex III, as amended by Legislative Decree 5/2026, art. 29: renewable shares of 40 % for first-level major renovations; exemption for buildings protected under Legislative Decree 42/2004 where integration would alter their character.
The Scientific Committee, now being constituted, that will read these measurements is described on the page Air, water and shade.
What the masseria already did, said in today’s language
The targets that follow describe, in today’s language, the balance of a house that heats the mass and not the air, and that takes from the sun before the grid.
Solar thermal sized first, ground-mounted photovoltaic, storage — 7.2 increase the share of renewable energy · 7.3 energy efficiency
Prunings of the olive grove and workshop offcuts as fuel — 12.5 reduce waste generation · 12.2 efficient use of resources
Historic roofs remade and left clear; ground array out of sight — 11.4 safeguard cultural heritage
No flame where people sleep: the rule of the house — 3.d reduction of health risks
The terms used in these pages are collected in the glossary and the sources on the sources page. The images are studio renderings: the masseria is not yet restored.
The words of this page are in the common glossary; the works cited in the sources; the sister house is Riyāḍ al-Uns.