The masseria and the courtyard
A historic masseria of about two thousand five hundred square metres of habitable space, with twenty-three hectares of farmland, in the province of Ragusa.
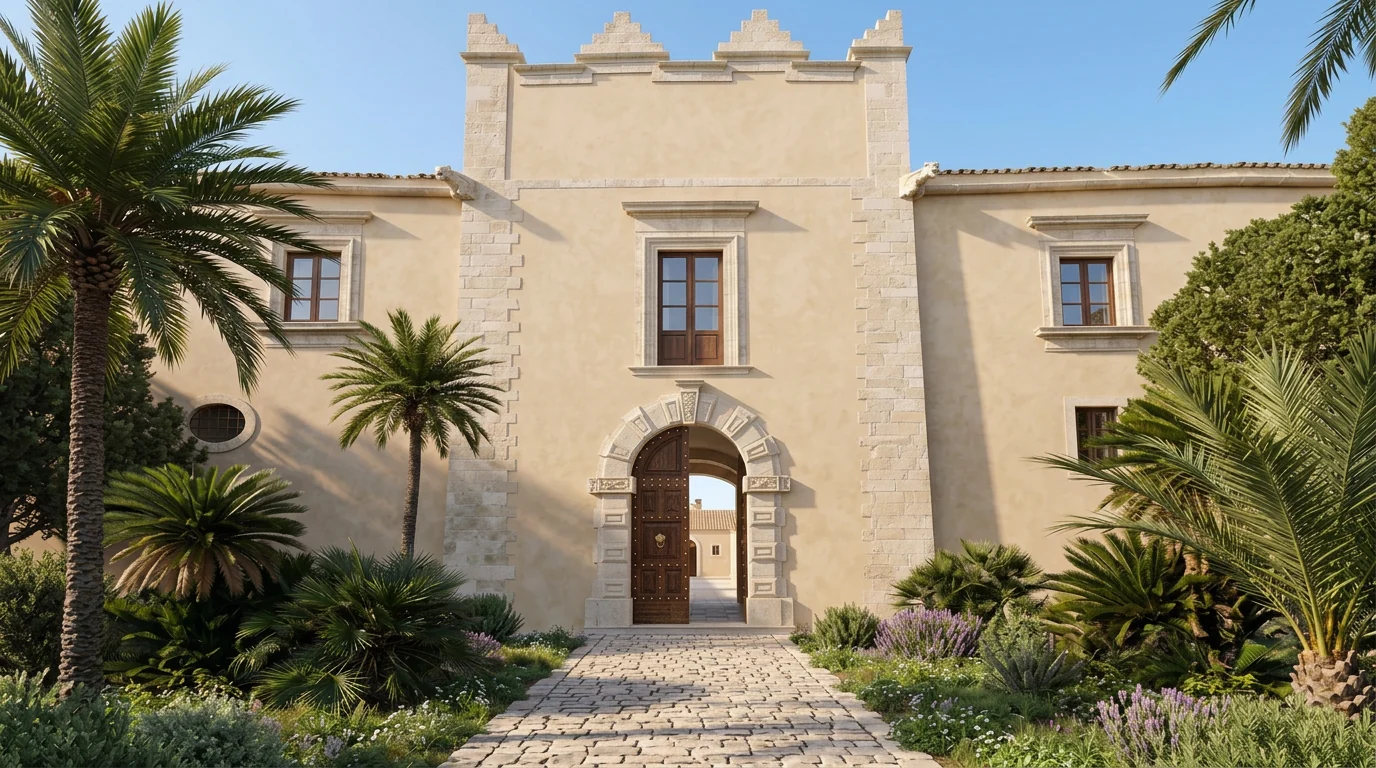
The masseria of the Iblei is an inward-looking building: high walls of local limestone, openings turned towards the inner courtyard, a core formed from the seventeenth century onwards and enlarged for the most part between 1870 and 1890. Its behaviour in summer depends on the thermal inertia of the masonry and on the shade of the courtyard, not on dedicated devices: in the masserie of the Ragusa district no ventilation chimneys or purpose-built cool rooms are documented, and what the house will do on this point will be added, not rediscovered.
The courtyard plan is, however, the reason this building lends itself to the project more than an urban one would. The layout a house of the crafts needs — workshops on the ground floor, lodgings above, a single controlled entrance, a common space at the centre — is the layout the masseria already has, and it is also, as one sees in Granada, the layout of the fondaci.
What the property comprises
— About 2,500 square metres of habitable space and 23 hectares of farmland.
— Dwelling units already in existence: the work is a restoration and adds no volume to what the building has had. What is rebuilt is what has collapsed — part of the east wing, and the connecting block between the north wing and the east wing, of which the ground-floor walls survive while its twin towards the west wing is still standing — and it is rebuilt on the outline those walls document, to restore the symmetry of the two wings.
— No agricultural pre-emption rights held by tenants or neighbours.
— Constraints limited to keeping the original use and to compliance with the rules on restoration, compatible with the project.
— A stream below the masseria, with a drop of about one hundred and sixty metres and water from October to April, and existing rainwater cisterns.
The verification of planning and cadastral compliance, the survey of the buildings and the confirmation of title are part of the programme of the current phase, together with the assessment of the wells, their yield and their licence.
Why this land
A school of the crafts that had to import everything, masters, apprentices and reasons, would be a museum. The province of Ragusa does not need the meeting of the two shores of the Mediterranean explained to it: it carries that meeting in its history, and for three decades it has lived it in the work of the greenhouse belt — Vittoria, Acate, Santa Croce Camerina, Scoglitti — where many have come from the southern shore, often to work without recognition. The masters come from Fez. Apprentices are admitted by name, on their own application, whatever their origin: the house is open to those who already work in the province as to those who arrive, and it asks no one to stand for an origin.
The twenty-three hectares
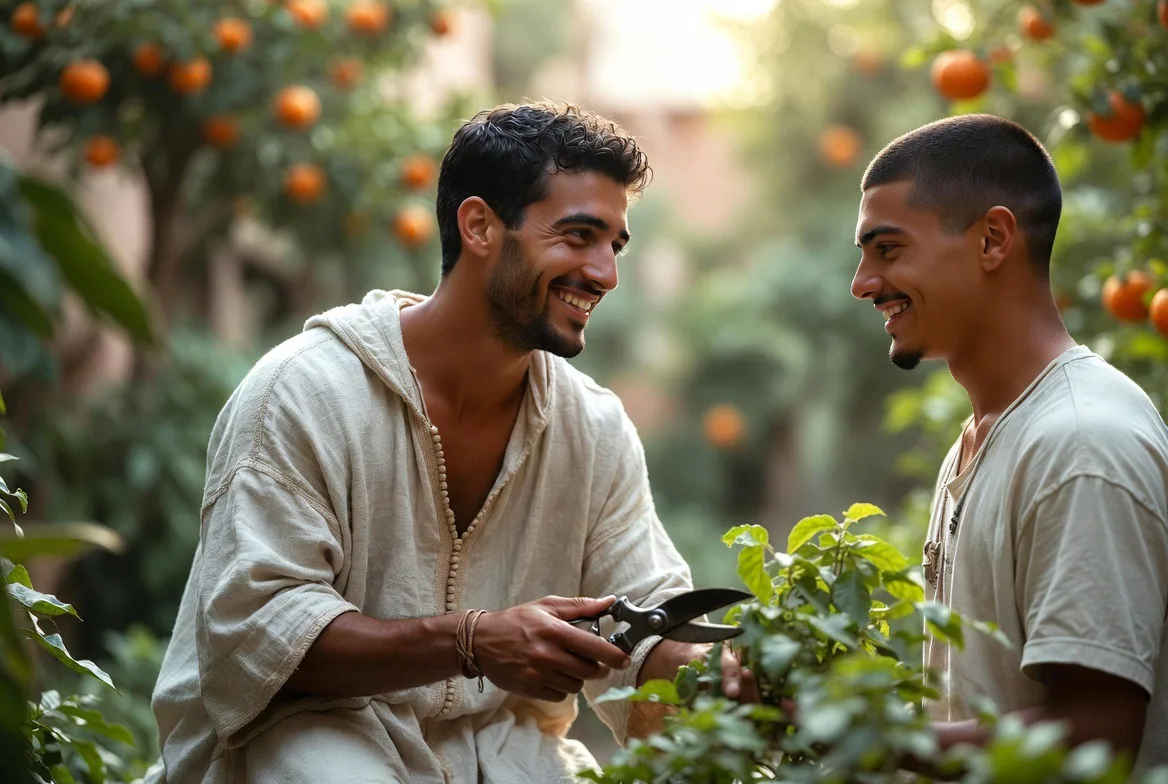
The farm keeps the buildings in agricultural use, supplies the table and gives the apprentices a season.
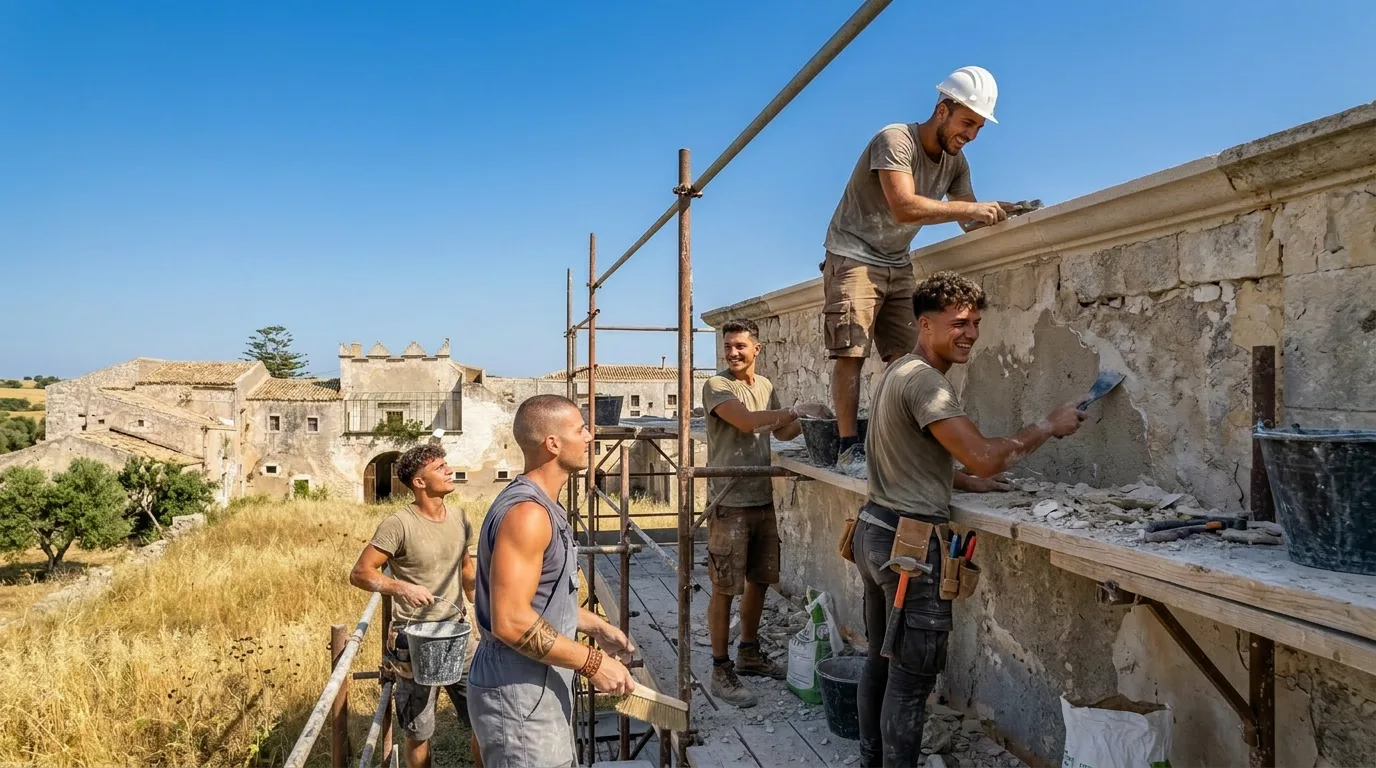
The building site as first school
The restoration works are the first occasion for training and the first commission, rather than a wait that precedes the activity.
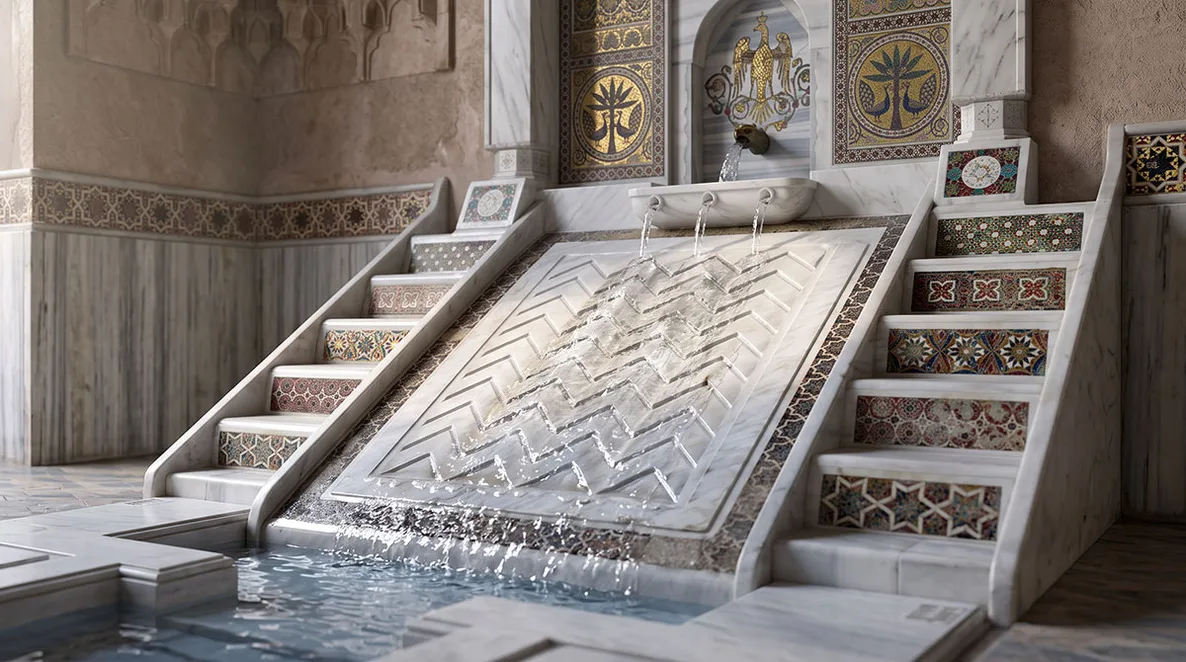
Air, water and shade
How to get through the summer of the Iblei: the mass of the walls, the shade of the courtyard, moving water, the cool of the ground.
The landscape around it
The Iblei plateau is structured by dry-stone walls, whose art has been inscribed since 2018 on UNESCO’s list of intangible cultural heritage. Eight hundred linear metres of those walls, on the property, are to be rebuilt, and they are the first possible building site for the apprentices: material found on the spot, no irreversible work, and a technique that is learned by hand in an afternoon and mastered in a year.
The masseria, the dry-stone walls and the wells are not separate objects: they make one built landscape, and they are kept together or not at all. The Council of Europe’s Faro Convention, which Italy ratified in 2020, gives cultural heritage this reach:
“[Cultural heritage] includes all aspects of the environment resulting from the interaction between people and places through time.”
Council of Europe Framework Convention on the Value of Cultural Heritage for Society, Faro, 27 October 2005 (CETS No. 199), Article 2(a). The English and French texts are authentic.
The words of this page are in the common glossary; the works cited in the sources; the sister house is Riyāḍ al-Uns.