Vernacular architecture
A way of building that needs, in order to last, those who possess its art.
An architecture whose author is tradition
There is a way of building that proceeds from a long accumulation of trials, corrections and transmissions, more than from a theory, and whose rules settled in the hands of those who applied them before they settled in treatises. It is called vernacular, from the Latin vernaculus, what belongs to the house. It answers the climate, the geography and the materials the immediate ground can supply, and this answer has been refined over a span longer than any single project.
It was born of an established knowledge. The medinas of Morocco knew rules of adjacency and shared walls, of easements of view (the ḥurma, the Mālikī protection of the neighbouring house’s visual privacy) and of drainage, a public watch over building, and a body of masters whose apprenticeship was long and graded. It lacks the signature, and keeps the science: the proportions of a patio, the depth of a gallery, the height below which a room stays cool in July are known, and the knowledge belongs to the craft before it belongs to the man who practises it.
This knowledge can still be read, and the architects and restorers who have worked on the monuments of Fez over recent decades are the ones who have kept it legible. The house these pages describe sets out to enter this discipline and accept its constraints.
The detail of what the climate commands, the patio and its draught, the malqaf, water and cast shade, is treated in The patio→ and in Natural coolness→. This page is devoted to the material, and to what it demands of those who live in it.
The material of the place
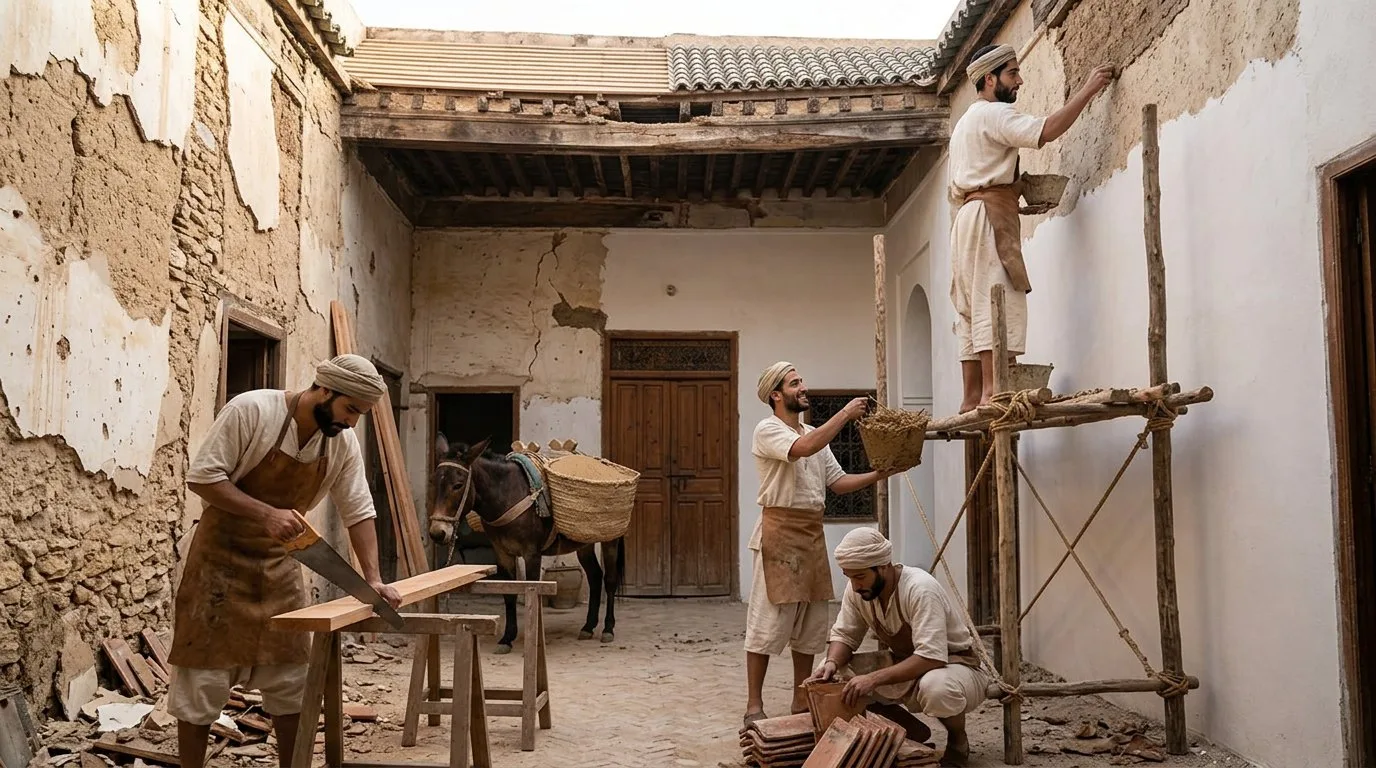
The materials of this architecture come from a short radius: raw earth for the rammed walls, lime burnt in the kilns of the region, brick, cedar from the Middle Atlas, stone from nearby quarries. That choice, at first an economic necessity, has turned out to have a consequence we measure better today.
A wall of earth and lime ages by lending itself to continual repair. It comes apart without producing inert rubble, the earth returns to the soil, the lime continues its slow carbonation, the wood is reused or feeds a hearth. Lime plasters and tadelakt, porous and capillary, let the wall exchange vapour with the air and regulate humidity without condensation, whereas sealed coatings trap water in the thickness of the masonry and destroy it within a generation.
This is what explains how a house in Fez can cross three centuries through continual repairs and small interventions, each generation replacing what the one before had let wear out.
What this architecture requires
A building of earth, lime and wood is maintained every season, more than restored every fifty years. A plaster is taken up before water reaches the pisé, a gutter is cleared before the storm, a piece of cedar is changed before the load shifts wrongly onto other members, a stretch of zellige is recut when it comes loose. All of these are light operations, and all of them pressing.
This demand makes the fragility of this architecture as much as its strength. Where craftsmen live nearby and know the house, upkeep costs little and the building lasts indefinitely. Where they are missing, the same house decays in twenty years or so, and a costly restoration campaign is then needed to recover what a few days each year would have been enough to prevent. A good part of what is deplored today in the medinas comes from this break, more than from neglect or lack of money.
From this comes the technical reason for Dar al-Hiraf, which adds itself to all the others and stands on its own, before any consideration of memory or heritage. A house built in this way needs, to last, people who know how to take it up again and who live close enough to do so. Training master craftsmen and letting them live in the quarter is the only upkeep that suits this kind of building.
The fabric, and the houses of the maallem
A medina survives by its monuments and by the continuity of the fabric around them, and this continuity has a climatic function of its own. The density of the houses and the narrowness of the alleys mean that the façades shield one another from the sun, and that the temperature of the passages stays, at the height of summer, noticeably lower than that of the wide streets. Every house that empties weakens its neighbours, thermally and structurally.
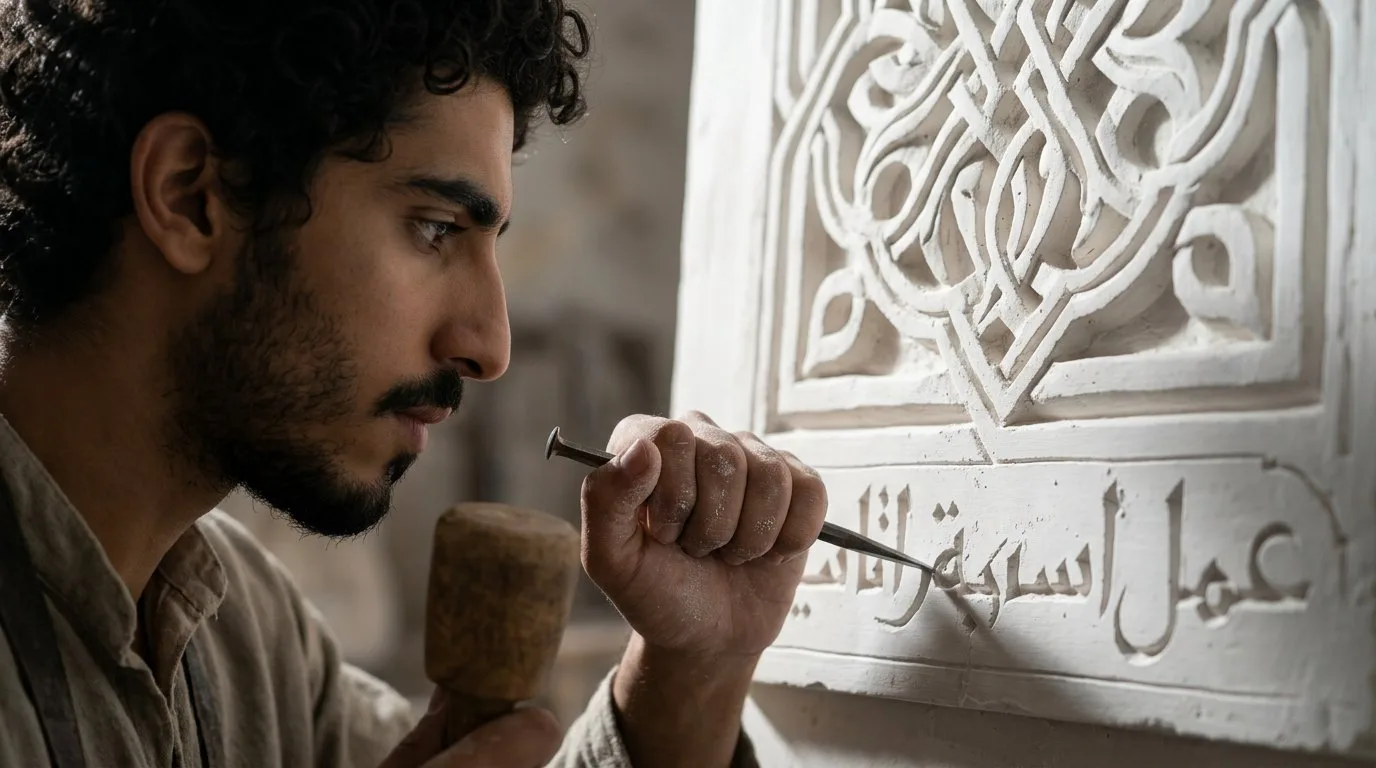
The houses intended for masters of the trades belong to this fabric and maintain it. They also restore to the medina an arrangement that contemporary planning has almost everywhere undone, the one that gathered into a single volume the place where a man lives and the place where he works, with the workshop at ground level and the dwelling above.
The offcuts of the workshops, scraps of raw cedar, remains of lime and plaster, then return to the cycle of upkeep and heating of the buildings, on the same principle that governs the hearth of the The hammam→.
The name of the Munya
In al-Andalus and the Maghreb, the word munya denoted the suburban estate where water, orchards and terraced gardens formed a place of coolness away from the city, joining a residence of quality to an irrigated agriculture. Its art lay in conducting water so that it served, in succession, pleasure, shade and cultivation.
Al-Munya in Fez→, in this project, is a house adjoining the Riad, within the walls. What it keeps of the historical munya is the principle rather than the scale: water conducted with measure, planting tiered so that it shades what grows beneath it, and the coolness a walled garden can produce in a hot city. A courtyard planted and irrigated with intelligence obtains, over a few dozen square metres, what the munyas obtained over several hectares. Within Al-Munya stand its two houses, Dar al-Asl→ and Dar al-Diyafa→.
What this choice entails
Taking up this arrangement again forces choices that cost more, in money and in time, than their modern equivalents. Lime plasters are needed where cement would be quicker, cedar joinery where a metal section would be cheaper, thick masonry where an applied insulation would be enough to pass the checks, and one must accept that the works take the time the gestures require.
On this condition the house will work as it should, and the same condition makes the building site→ the first school. The young men who will learn lime, plaster, wood and zellige here will learn them on the walls they will later live within, and look after.
The words of this page are in the common glossary; the works cited in the sources; the sister house is Al-Funduq aṣ-Ṣiqillī.