
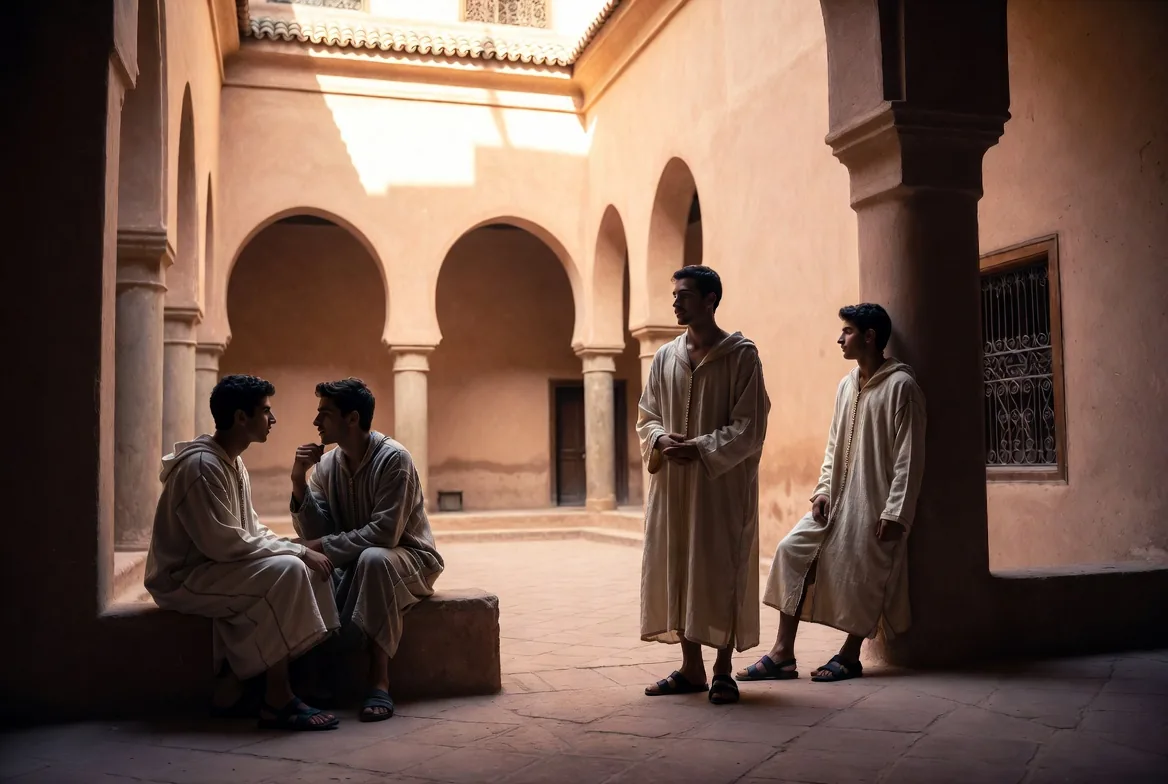
Natural coolness
Night, mass, shade and water — how a house in Fez crosses the summer without a machine, and why this is now called adaptation.
“And spreading shade, and water poured forth.”
Qur’an, al-Wāqiʿa, 56:30–31
A climate of amplitude
The summer of Fez is not a continuous heat but an alternation. The 1991–2020 normals give, for July and August, a mean maximum of 35.1 °C and a mean minimum of 17.9 and 18.3: a swing of some seventeen degrees between early afternoon and the hour before dawn, in air that in summer holds little more than half the humidity it would hold in winter.1 Under a heatwave the afternoon passes forty — the national meteorological service recorded 46.7 °C on 13 August 2021 — but the following night falls back, because dry air and a clear sky let the earth give back to the dark what it received from the sun.2
The climate of Fès-Saïss, 1991–2020 normals
It is this pair, cold night and dry air, that decides everything. A house built in such a climate has no need to fight the heat: it need only cross the day on the coolness of the night before. The thickness of the walls, the depth of the courtyard, the hour at which one opens and the hour at which one closes all descend from this single sentence, and the rest of the page does no more than unfold it.
The frame within which the sentence must be read, however, is no longer that of the last century. The year 2024 was the hottest ever recorded in Morocco, a degree and a half above the norm, and the seventh consecutive year of drought; cooling degree-days are growing by three and a half per cent a year, and the share of households owning a cooling appliance, nine per cent in 2015, could reach one half by 2030.3 Worldwide, air conditioners and fans already absorb a tenth of the electricity produced, and their number is set to triple by mid-century.4 A house that does without them is not a curiosity: it is the case the literature on adaptation is looking for, and that is why it deserves to be described with exactness.
What the house takes from the night
The house already has its instrument, which is mass. Walls of rammed earth, stone and brick half a metre thick and more, vaults, floors of marble and zellij, rooms three to five metres high in the old manner: several dozen tonnes of matter that change temperature slowly and give back late what they have received. The most recent study of a riad in the medina — Riad Sidi Kjij, analysed by Rime El Harrouni and Mouhcine Benaicha with their colleagues in Mons and Rabat — calculates for the walls a U-value of 0.49 W/m²K, below the threshold the Moroccan thermal regulation sets for the Fez zone, and a time lag of about twelve hours through the rammed earth: the heat of midday reaches the inside when it is already night outside, and finds the house open and ready to disperse it.5 The authors warn that theirs is an analysis based on calculation and comfort indices, not on multi-year monitoring; the warning holds here too, and is kept.
Twenty-four summer hours: outside, in the courtyard, in the room
In winter this mass is charged with fire, which is the principle of the accumulation stove and of the heated floor of the hammam, described elsewhere. In summer it is charged with the night. The openings are thrown wide after sunset and until dawn, the cold air sweeps the rooms and cools the walls, the marble and the vaults; then, in the morning, one closes — shutters, doors, mashrabiyya — and does not reopen. The house spends the afternoon on its reserve, and the gap between the peak of heat outside and the peak inside is counted in hours.
The manoeuvre: the house open by night, closed by day
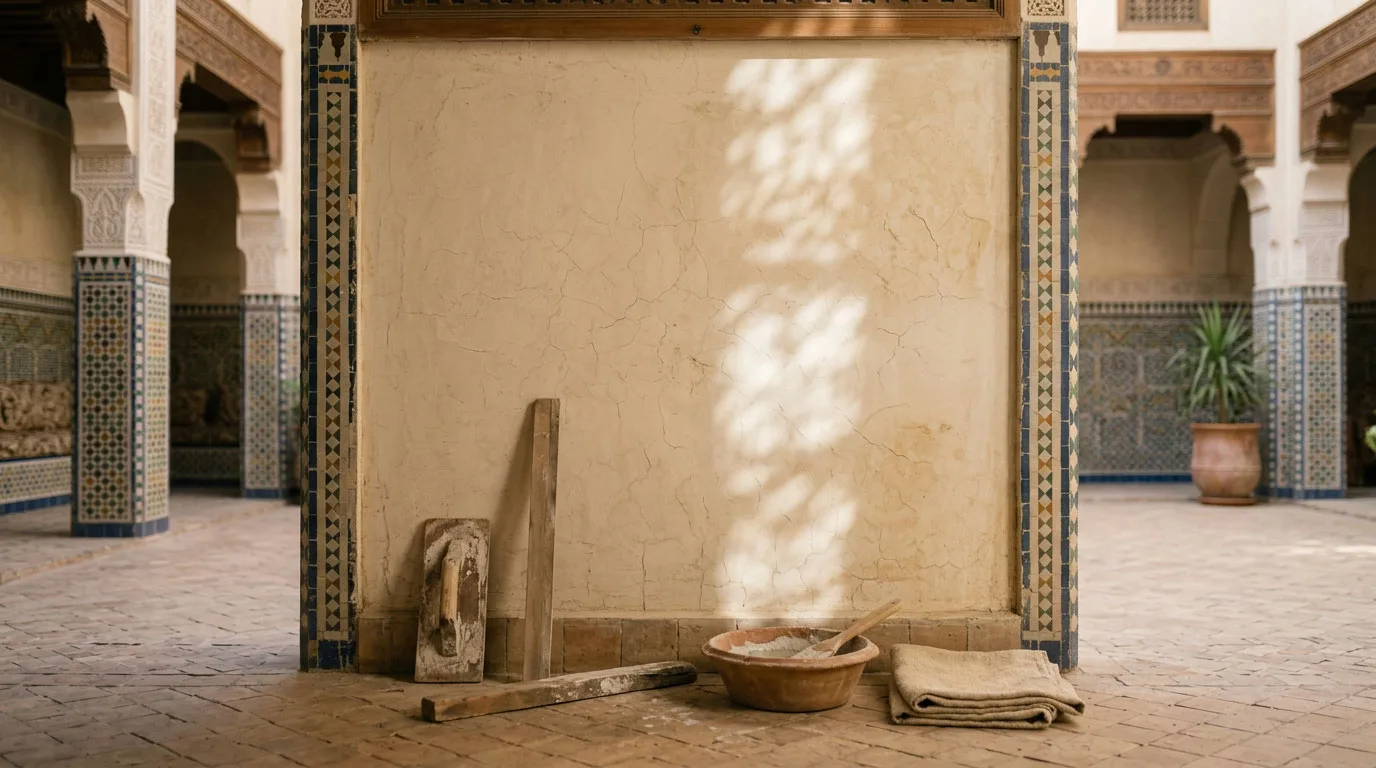
Proportion decides before materials
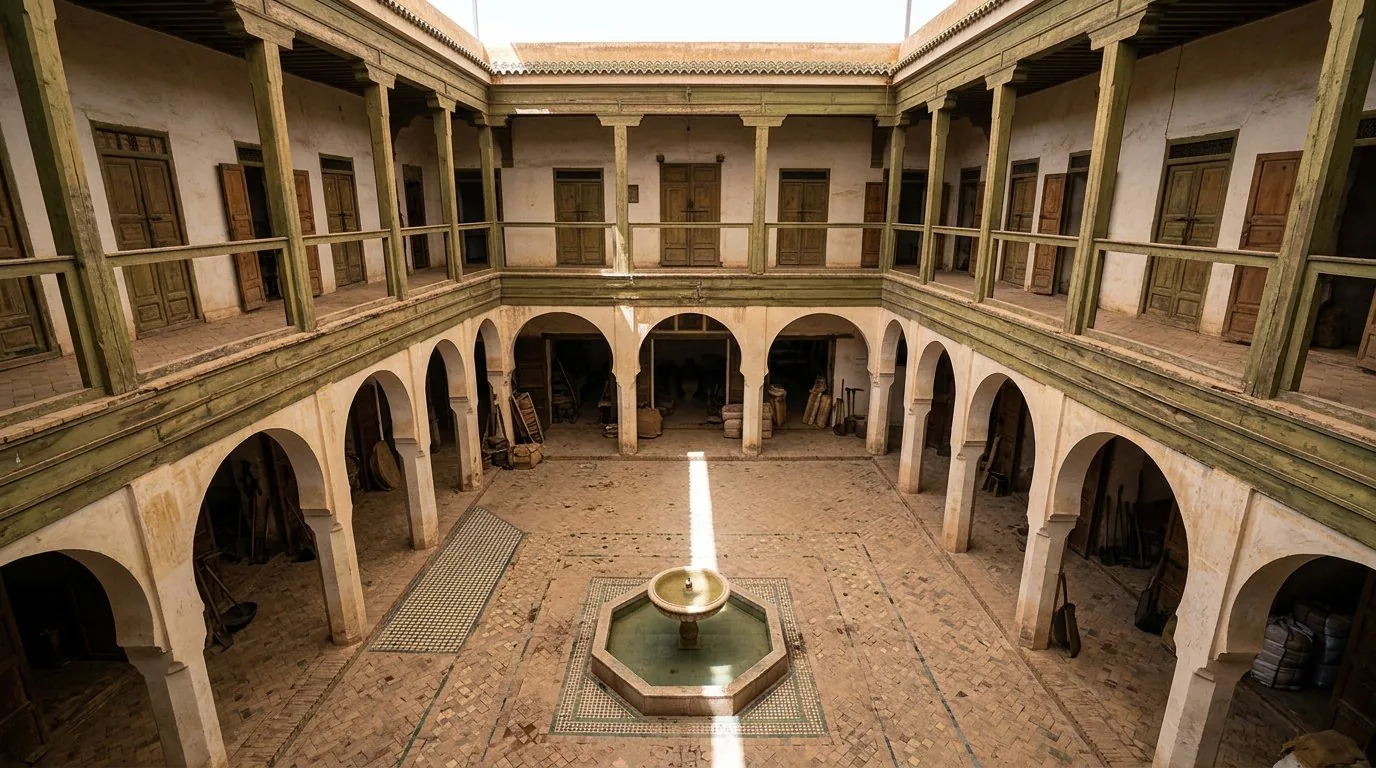
Of all that cools a courtyard, shade comes first, and by far. Those who have measured these courtyards arrive at the same ranking: the height of the surrounding walls weighs more than mass, than the colour of the surfaces and than the conductivity of the materials, and no render recovers what was lost by drawing a courtyard too wide. The rule the masons keep in mind is old and fits in one line: as long as the walls are higher than the courtyard is wide, the courtyard stays cooler than the outside; as soon as the courtyard widens beyond the height of the walls, it becomes warmer. The threshold was verified in the Negev desert by Yair Etzion, and taken up for the Moroccan house by El Harrouni’s group, which recommends courtyards elongated north to south with a height-to-width ratio above two.6
The Seville school, which has been measuring the courtyards of western Andalusia for a decade, goes beyond the threshold and gives the degrees. In the courtyards of Córdoba the temperature proved up to 8.4 °C lower than outside in an ordinary summer and up to 13.9 °C during a heatwave; in Seville the gap between outside and courtyard was measured between 10.5 and 14.4 °C depending on geometry, with a reduction in cooling demand of eight to eighteen per cent; and a canvas stretched over the courtyard takes a gap of three degrees to more than twelve.7 From these measurements Carlos Rivera-Gómez and his colleagues drew the concept of tempering potential, the courtyard’s power to temper, which grows with outdoor heat and with the depth of the section: for the hottest climates they recommend ratios above three.8
The proportion of the courtyard and the shade obtained by drawing
Hence a courtyard deep rather than wide, and a gallery running round it. The gallery is no ornament: it keeps doors and windows out of the sun all summer and offers, come winter, a dry path from one end of the house to the other on rainy days. One piece of architecture for both seasons, which is the signature of these houses.
Reading
The climate of Fès-Saïss, 1991–2020 normals. The band between the mean maxima and the mean minima is the daily amplitude: in July and August it reaches about 17 °C (35.1 against 17.9–18.3), while relative humidity falls to 55–57 %. It is this pair — cold night, dry air — that makes mass and night ventilation a strategy rather than an image. Rain (488 mm a year) falls almost entirely between October and April: a figure for the cistern, not for the fountain. Source: WMO 1991–2020 normals for the Fès-Saïss station (60141), NOAA/NCEI. Record: 46.7 °C on 13 August 2021 (DGM).
Twenty-four summer hours: outside, in the courtyard, in the room. The outer curve is a typical July day (18 → 35 °C). The courtyard follows with reduced amplitude and a slight delay; the room, protected by the mass, swings by a few degrees and peaks when outside the sun has already set. Open hours (night) and closed hours (day) are marked below. What it does not show: the courtyard and room curves are a diagram, not a measurement of the Riad, which does not yet exist. The orders of magnitude come from the Alhambra (patio about 3 K cooler, halls 6–11 K, delay of at least 4 hours: Jiménez Alcalá 1999) and from the courtyards of Córdoba and Seville (8–14 °C on the hottest days: Diz-Mellado et al. 2021, 2023). The first real measurement will be the house’s own.
The manoeuvre: the house open by night, closed by day. The same section in two states. At night the walls, no longer receiving the sun, radiate to the clear sky (40–80 W/m² net in typical conditions: Zhao et al. 2019) and give up the heat they stored; the air in contact cools, grows denser and fills the courtyard from below, which behaves as a reservoir before it behaves as a chimney. By day the house closes and lives on its reserve. In winter the manoeuvre is reversed. The point for the page: it is not an automatism but a discipline, kept by someone every day of the summer — and here a house lived in by a community has a structural advantage over a holiday house.
The proportion of the courtyard and the shade obtained by drawing. Pure geometry, latitude of Fez (34° N): the model computes the sun’s altitude and azimuth and, from these, the shadow the four walls cast on the floor of a rectangular courtyard; the section shows the east–west component, the plan figure also accounts for the south wall. The curve in the second panel gives the shaded fraction through the day for the chosen AR; the two marks show Etzion’s threshold (AR ≈ 1: the courtyard stays cooler than outside when the walls exceed its width) and the recommendation of the Seville school (AR > 3 for the hottest climates: Rivera-Gómez et al. 2019). What it does not show: shade is not temperature; the measured thermal gap also depends on mass, colour, wind and water. But the order of causes is this: first shade, then everything else.
A reserve of coolness, not a chimney
The courtyard is readily described as a draught, in which warm air would rise and escape from above. This is true at certain hours and misleading as a general description. What happens at night is the reverse of a draught: the walls, no longer receiving the sun, radiate towards the sky — on a clear, dry night a surface loses to space, net, between forty and eighty watts per square metre — and cool down; the air in contact with them cools in turn, grows denser and sinks.9 The courtyard fills from below with air colder than that of the terraces, and there it stays, stratified, until the sun reaches it. The courtyard is a reservoir before it is a duct.
By day the same geometry asks to be kept closed. Multiplying openings to the outside does not make a courtyard breathe better but lets the hot air in; in the hardest hours a closed courtyard behaves better than an open one, which explains the blind façade on the alley, which is not only a matter of modesty.
The manoeuvre
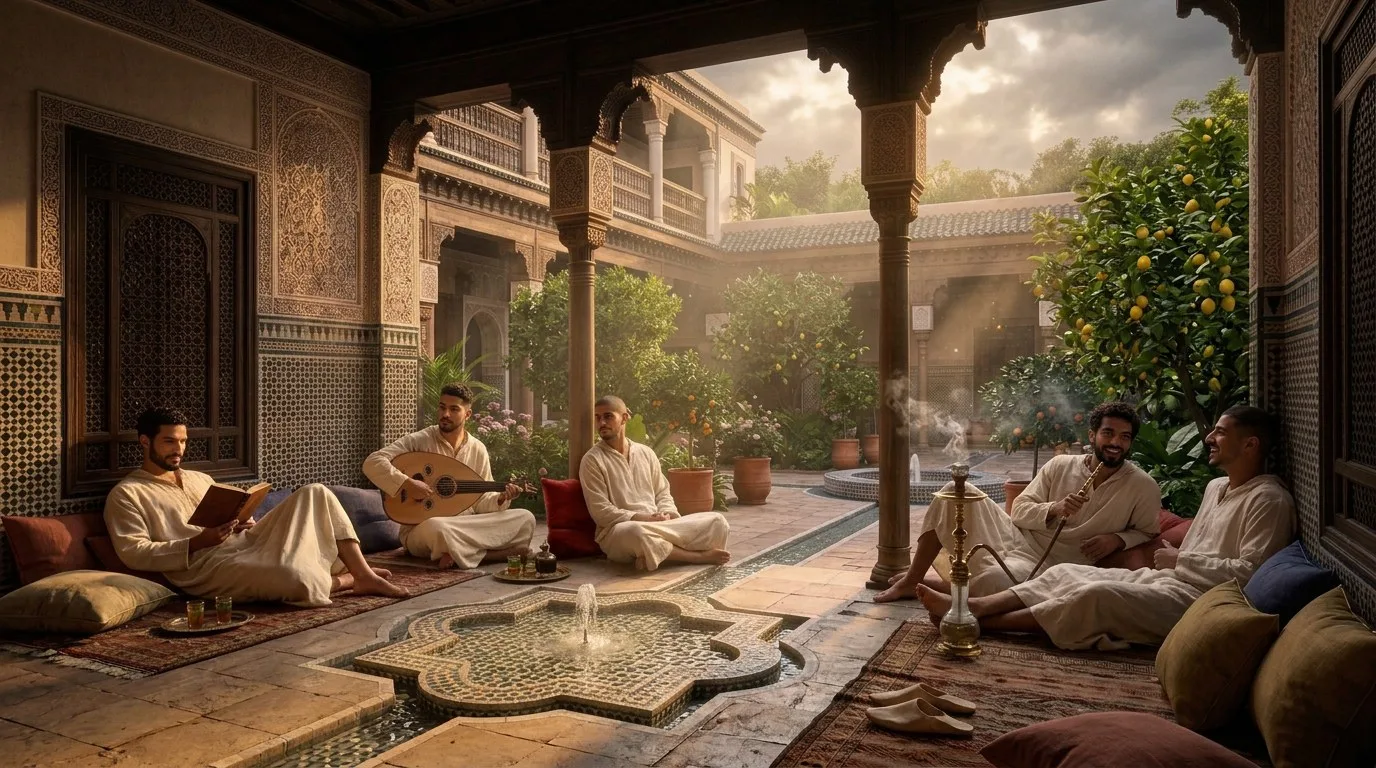
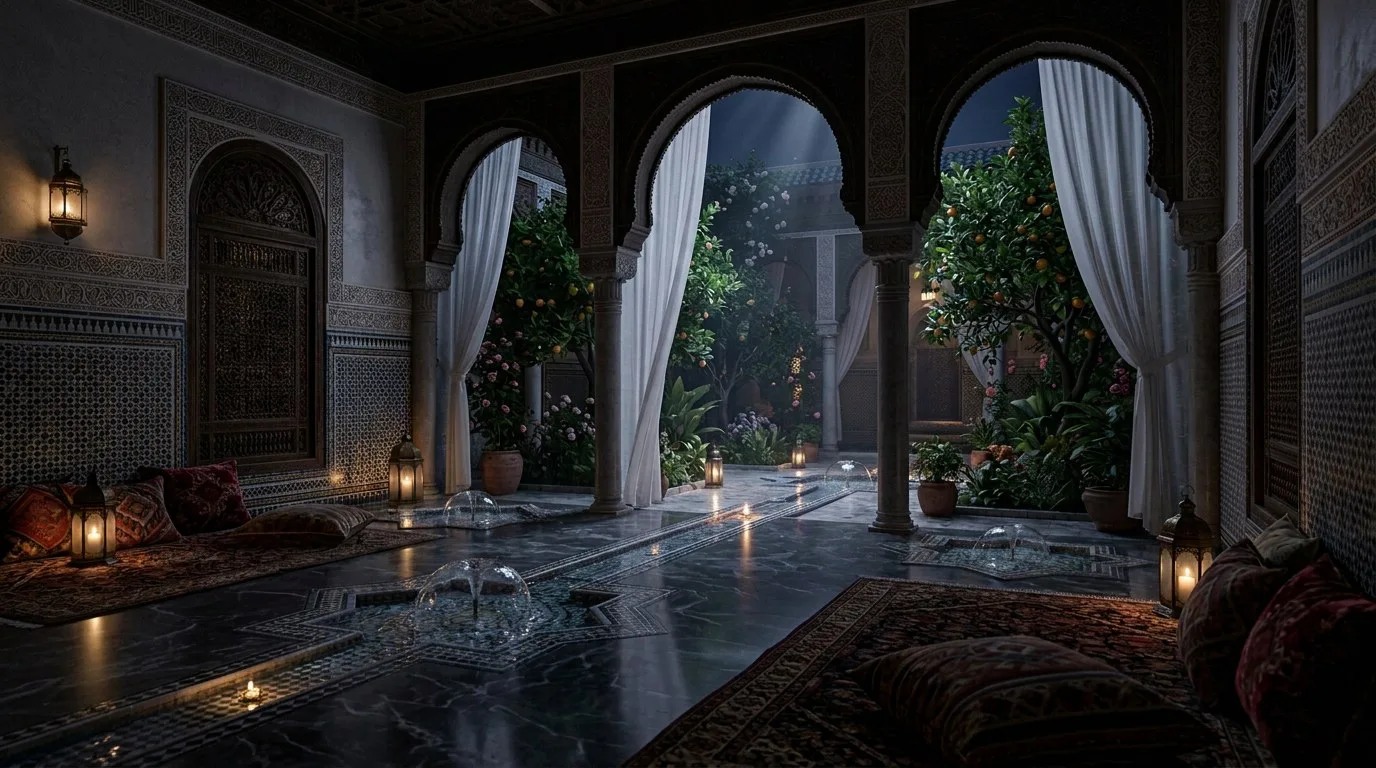
All this is a manoeuvre, not an image, and in winter it is done in reverse, opening by day and closing by night. An old house lived in like a modern one — windows open in the afternoon, shut in the evening — loses exactly the benefit for which it was built. It is the first thing the house will teach whoever enters, and the reason why a community that lives in the house all year has, on coolness, an advantage no installation can procure: someone who opens and closes at the right hours, every day of the summer, without it being anyone’s particular duty.
What Fez does not build
There is another family of solutions, and it is worth saying that it is not used. The malqaf — the duct that catches the wind and brings it down into the house — belongs to Egypt, Iraq and the Levant; the bādgīr, the multi-directional wind tower, belongs to Persia and the Gulf. They are admirable devices, and they answer other climates: summers in which the night does not cool enough, or prevailing winds regular enough to raise a tower on their axis. Fez has built none and needs none. Where the night falls fifteen or twenty degrees below the day, mass and shade do the work a tower does elsewhere, and do it without adding anything to the skyline of the medina. The house will therefore carry neither malqaf nor bādgīr: saying what is not built is part of describing what is built.
What is not promised
These houses have a flaw, and it is documented: damp. The national housing survey of 2000 found damp-related disorders in about half of traditional houses, and in more than a third of them damage to the lower walls and ceilings in the cold season; the figure is national and does not concern Fez in particular, but there is no reason to think the medina is an exception.10 The mass that keeps the coolness also keeps the water, and an earthen wall that is closed and heated in the modern way decays faster than one allowed to breathe.
Nor is a number promised. The measurements cited on this page come from Andalusia and the Alhambra, not from Fez, where the published literature is still one of calculation rather than sensors; the house is not built, and the first true measurement will be its own. This is why the project provides, from the first year of works, a monitoring campaign — temperature and humidity outside, in the courtyard, in two rooms, in the walls — whose data will be published as they are, under the review of the Scientific Committee the house is now forming. The Moroccan thermal regulation requires, for the Fez zone, that heating and cooling demand not exceed 48 kWh per square metre per year: the house proposes to show that a fourteenth-century dwelling, lived in as it should be, stays below that line without a single compressor.11
And this is why nothing here belongs to automatism. The house will have no mechanical air-conditioning, but it will have a discipline: hours of opening and hours of closing, kept by someone, every day of the summer. Coolness is a daily work, like the fire of the hammam. And like the fire of the hammam, one will know it has succeeded the day nobody speaks of it any more: when the courtyard is cool at four in the afternoon and nobody wonders why.
The goodness of the air
In the chapter of the Muqaddima devoted to what must be observed in founding cities, Ibn Khaldūn places the goodness of the air among the first conditions, and gives the reason with the simplicity of one who has seen cities fall ill:
“Among what must be observed, for protection from the ills that come from the sky, is the goodness of the air, to be preserved from disease: for if the air is stagnant and foul, or close to corrupt waters, putrefaction spreads quickly.”
Ibn Khaldūn, al-Muqaddima, book I, ch. IV, sect. 5 (ed. Shaḥāda, Beirut 1988, I, p. 433). Our translation.
Moving air, he adds, breaks up still air. Six centuries later, the goals of the 2030 Agenda say the same thing in other words: strengthen resilience to climate hazards, double the pace of energy efficiency, build with local materials, protect heritage, educate for adaptation.12 The courtyard house does not anticipate them; it had already rationalised them, because it was born within a scarcity that was then called measure. What this page proposes is only to measure it again, with today’s instruments, and to state the figures.
Climate normals 1991–2020, Fès-Saïss station (WMO 60141): July and August mean maxima 35.1 °C, minima 17.9 and 18.3 °C, relative humidity 55.4 and 56.8 %, annual precipitation 487.7 mm. ↑
Direction Générale de la Météorologie, press release of 17 August 2021: 46.7 °C in Fez on 13 August 2021. The value “46 °C in July 2017” on the previous page could not be confirmed and has been removed. ↑
DGM, 2024 climate report (+1.49 °C on the 1991–2020 norm; seventh year of drought); IEA, National Climate Resilience Assessment for Morocco, 2023. ↑
IEA, The Future of Cooling, 2018: about 10 % of world electricity; stock from 1.6 to 5.6 billion units by 2050. UNEP, Global Cooling Watch 2023: passive cooling can avoid 1.3 Gt CO₂e and curb the growth of demand by 24 % by 2050. ↑
R. El Harrouni, M. Benaicha, I. M. Benkirane, V. Becue, “Bioclimatic assessment and thermal comfort of traditional Riads in Fez Medina”, Results in Engineering 29 (2026), 108889. Walls U 0.49 and roof 0.51 W/m²K; lag ≈ 12 h; Mahoney, Givoni, ISO 7730, RTCM methods. ↑
Y. Etzion, “The thermal behaviour of non-shaded closed courtyards in hot-arid zones”, Architectural Science Review 33 (1990), pp. 79–83, cited in K. El Harrouni, M. Ben Aicha, R. El Harrouni, “Parametric modelling and traditional architecture”, MATEC Web of Conferences 149 (2018), 02051; on the N–S ratio above 2, El Harrouni et al. 2026 (note 5). ↑
E. Diz-Mellado et al., “Extending the adaptive thermal comfort models for courtyards”, Building and Environment 203 (2021), 108094 (Córdoba: −8.4 °C and −13.9 °C); E. Diz-Mellado et al., “Unravelling the impact of courtyard geometry on cooling energy consumption in buildings”, Building and Environment 237 (2023), 110349 (Seville: 10.5–14.4 °C; −8/−18 %); V. P. López-Cabeza, C. Galán-Marín, C. Rivera-Gómez, “Thermodynamic performance enhancement of courtyards using a shading device”, Proceedings 38 (2020), 17. ↑
C. Rivera-Gómez, E. Diz-Mellado, C. Galán-Marín, V. López-Cabeza, “Tempering potential-based evaluation of the courtyard microclimate as a combined function of aspect ratio and outdoor temperature”, Sustainable Cities and Society 51 (2019), 101740. ↑
D. Zhao et al., “Radiative sky cooling: fundamental principles, materials, and applications”, Applied Physics Reviews 6 (2019), 021306: 40–80 W/m² net at night under a clear sky; water vapour reduces the value. ↑
Kingdom of Morocco, Enquête Logement 2000, Observatoire de l’Habitat, cited in El Harrouni, Ben Aicha, El Harrouni 2018 (note 6). ↑
Règlement thermique de construction au Maroc, decree no. 2-13-874 of 15 October 2014, zone Z3 (Fez): demand ≤ 48 kWh/m²·year for residential buildings; values read from the simplified version, to be checked against the Bulletin Officiel. ↑
Targets 13.1, 7.3, 11.c, 11.4, 13.3 of the 2030 Agenda (sdgs.un.org). ↑
The Scientific Committee
The statements on these pages — on climate, on water, on materials — will be read, corrected and, where necessary, refuted by the independent scientific review the two houses are building from the first measurements: a single Committee for Fez and for Ragusa, whose competences are described on al-mithaq.org. It will bring together scholars of the microclimate of courtyard houses, of hydraulics and water law in al-Andalus, and of the vernacular architecture of Morocco. The Committee does not sponsor the project: it sets its measurement programme, reads the data when they exist, and is free to say publicly that something does not work. Names will be published with each member’s consent, once the Committee is formed; anyone wishing to contribute, or to report an error on these pages, can write to us.
What the house already did, said in today’s language
No target of the 2030 Agenda names cooling; the four that follow describe, in today’s language, what the courtyard house did out of necessity. Air conditioners and fans absorb about 10 % of world electricity and their stock will grow from 1.6 to 5.6 billion units by 2050 (IEA 2018); passive cooling alone can curb the growth of demand by 24 % (UNEP 2023).
Lever of the house — target of the 2030 Agenda:
Mass, deep courtyard, gallery, night/day manoeuvre — 7.3 — double the rate of improvement in energy efficiency · 13.1 — strengthen resilience to climate-related hazards
Rammed earth, brick, lime and timber of the medina; works entrusted to local masters — 11.c — sustainable and resilient buildings using local materials · 12.2 — efficient use of natural resources
Restoration of a medina dwelling, World Heritage since 1981 — 11.4 — safeguard cultural and natural heritage
The manoeuvre taught to whoever enters; the measurements published; the Scientific Committee — 13.3 — education and capacity on adaptation · 3.d — reduction of health risks from extreme heat
The words of this page are in the common glossary; the works cited in the sources; the sister house is Al-Funduq aṣ-Ṣiqillī.