The house
The programme before the drawing
There is no building yet. There is a programme: what the house must do, in what order, and what it rules out.
We are not looking for a fine house in which to install a school. We are looking for a building able to do two things at once: shelter an organism around a courtyard, and lodge men who work.
THE WAGER
Two types, one house
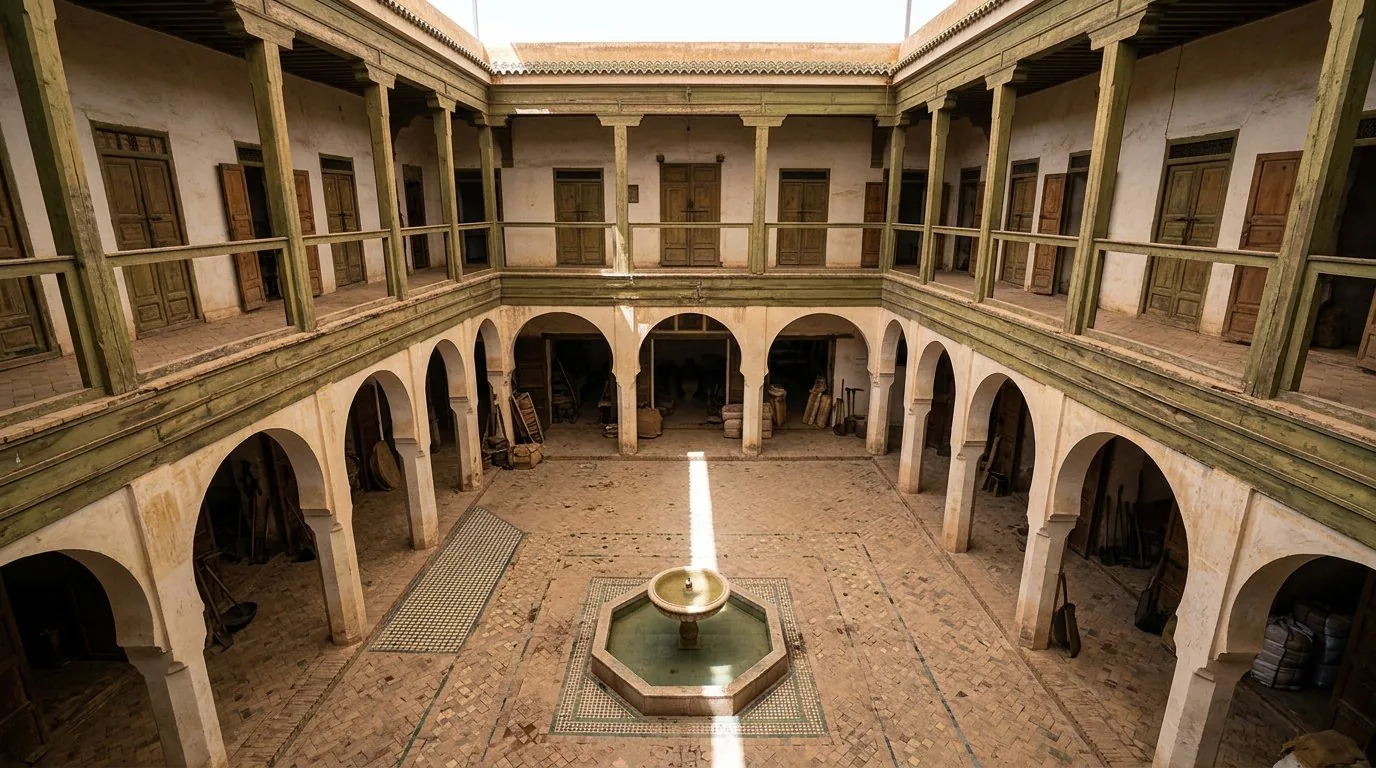
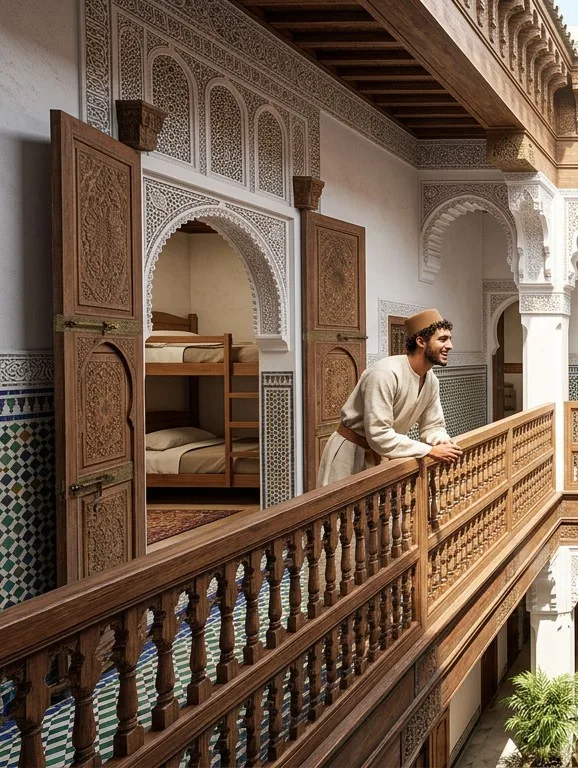
Two old types each answer half the programme. The riad gives the organism: a courtyard, water, shade, rooms that take their air and their light from within and never from the street. The fondouk gives the work and the sleeping: a ground floor of workshops and stores, unequal cells opening onto a gallery, a single door and a doorkeeper.
The house needs both, and takes each where it belongs: the riad below, around the courtyard, for water, air and common life; the fondouk above, on the gallery, for the workshop and the sleeping.
This is no architect’s compromise. It is the arrangement the medina has always given to houses where men work and lodge at once — and it is the first criterion in choosing the building.
THE USES
What the house must do
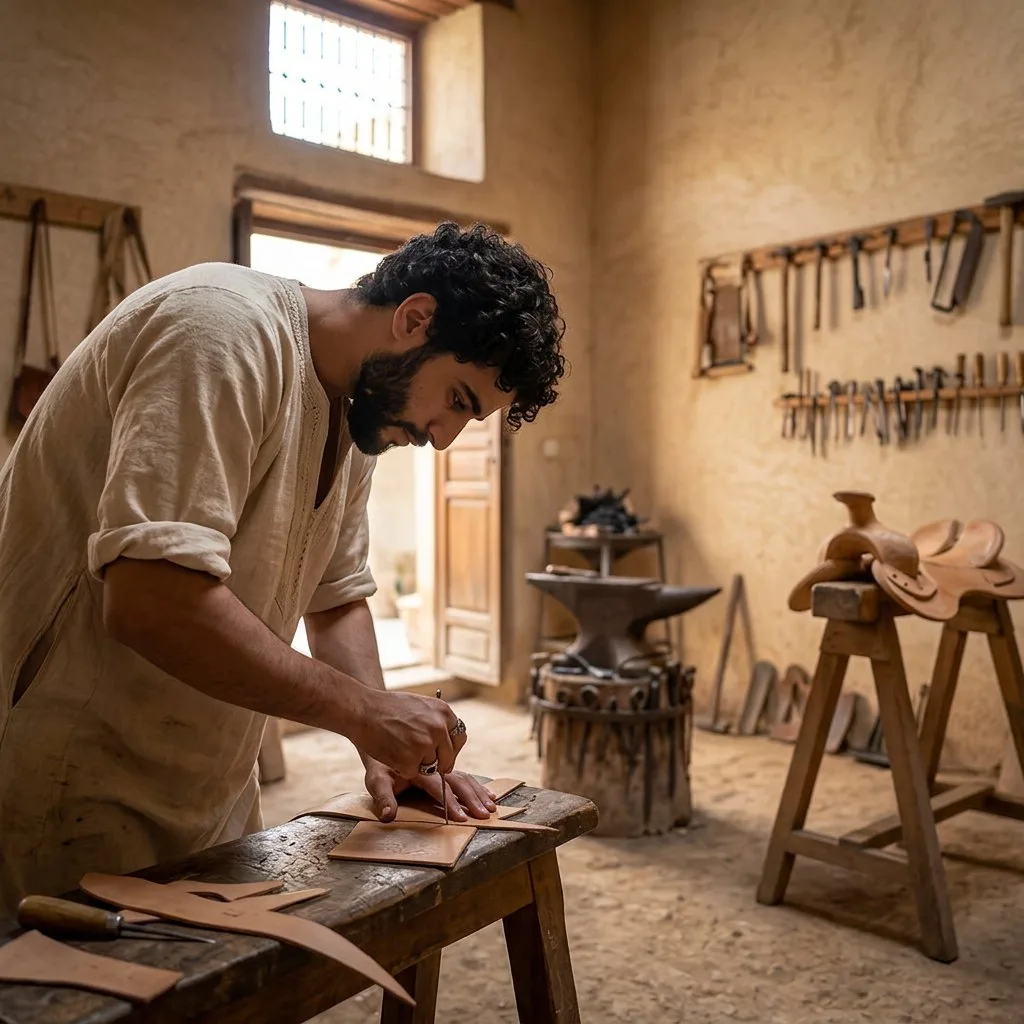
One workshop — leather, iron, wood — On the ground floor, in a single continuous span, with its store, its water point and a service access that does not cross the courtyard. The forge fire demands its flue.
Sleeping — Unequal dormitories opening onto the upper gallery, never onto a corridor. None identical to its neighbour, and none with a price or a tariff.
The table, the oratory, the parlour — A single table for all, a room for prayer, and a place where one receives without letting in.
The books — A room and a cupboard that locks. One asks for a book; the book is brought.
The body — The hammam and its hearth, the changing rooms, a sheltered court for physical discipline.
Water and air — The courtyard, the fountain, the channels, the garden. These are the organs of summer comfort, not a decoration.
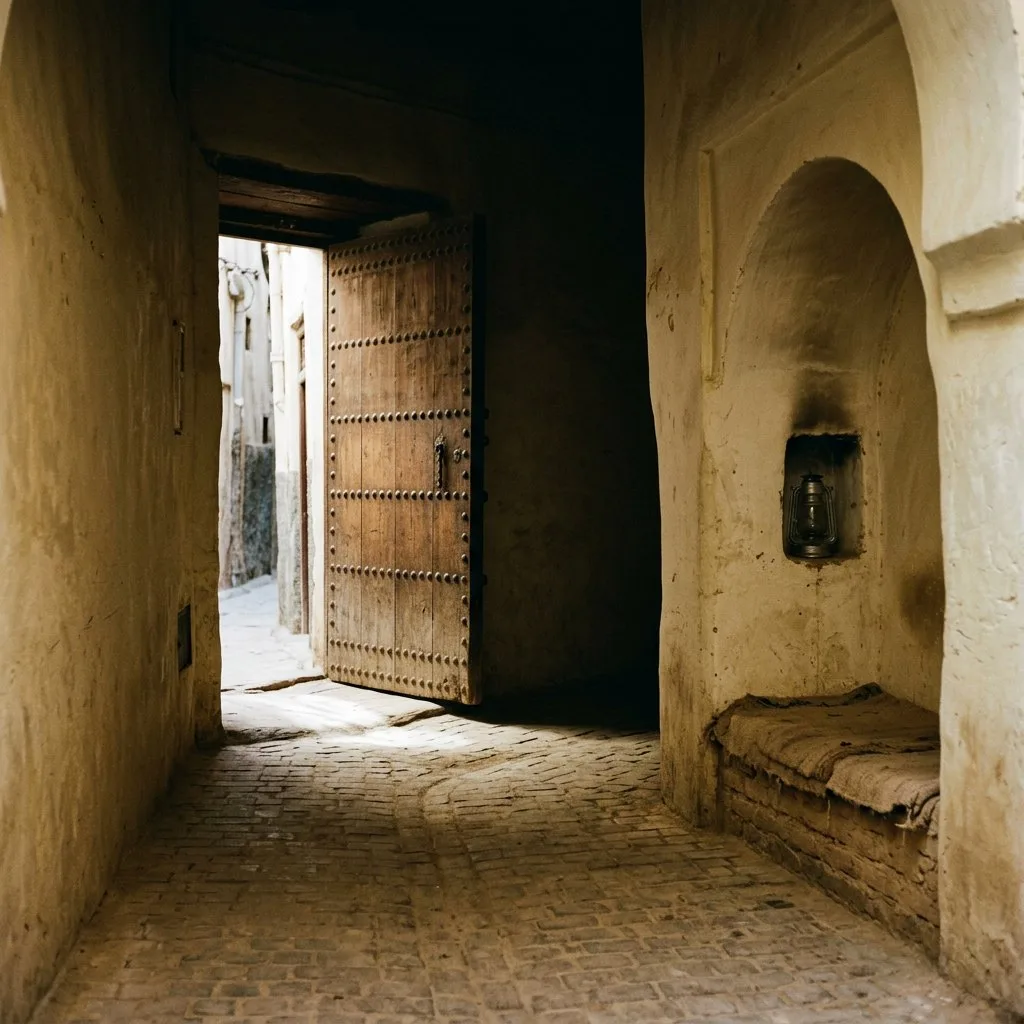
The threshold — A single door onto the street, a bent passage, and a lodge from which one sees who comes in.
WHO BUILDS
The order of building
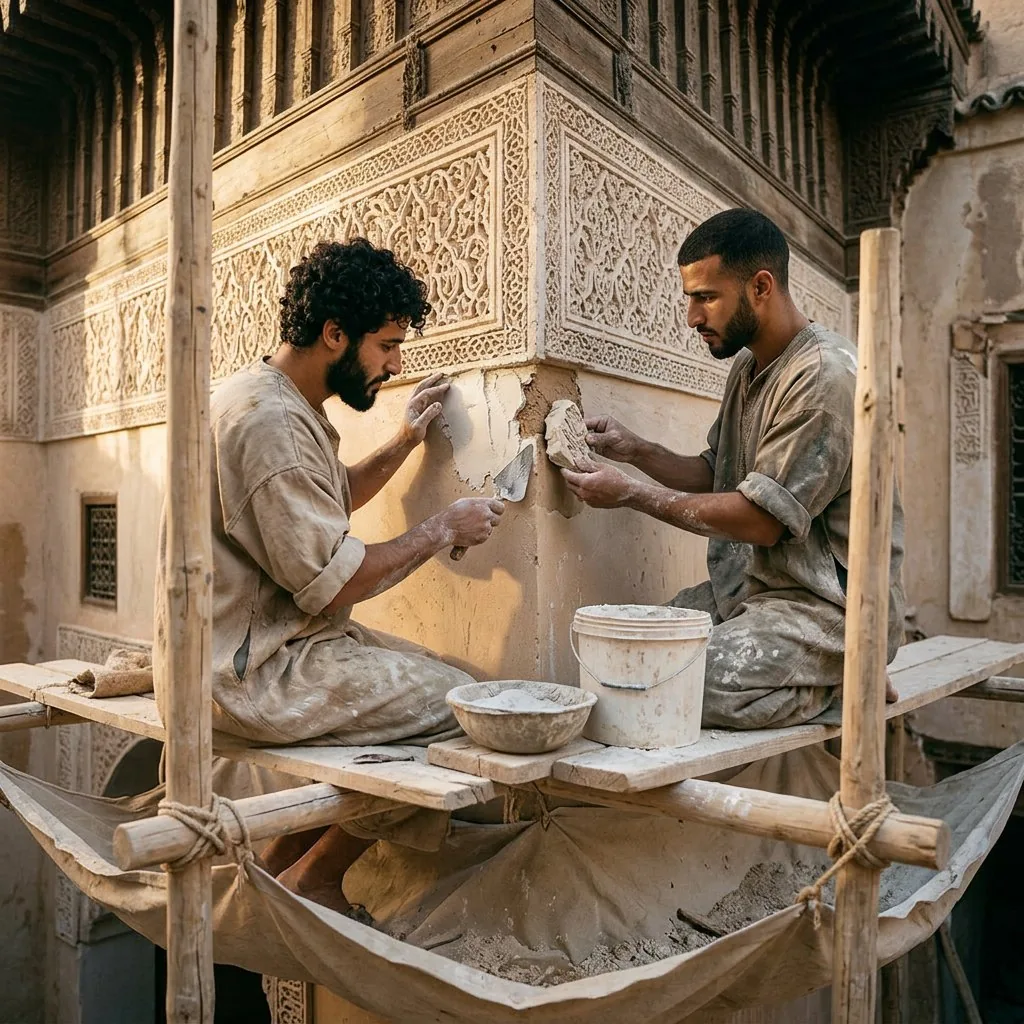
The house is restored by established masters, under works supervision and according to the procedures an old building requires. The ṣāniʿ do not intervene there, since they train meanwhile in the workshops of the medina, and enter the house when it is finished.
THE FIRE
The hammam is a machine
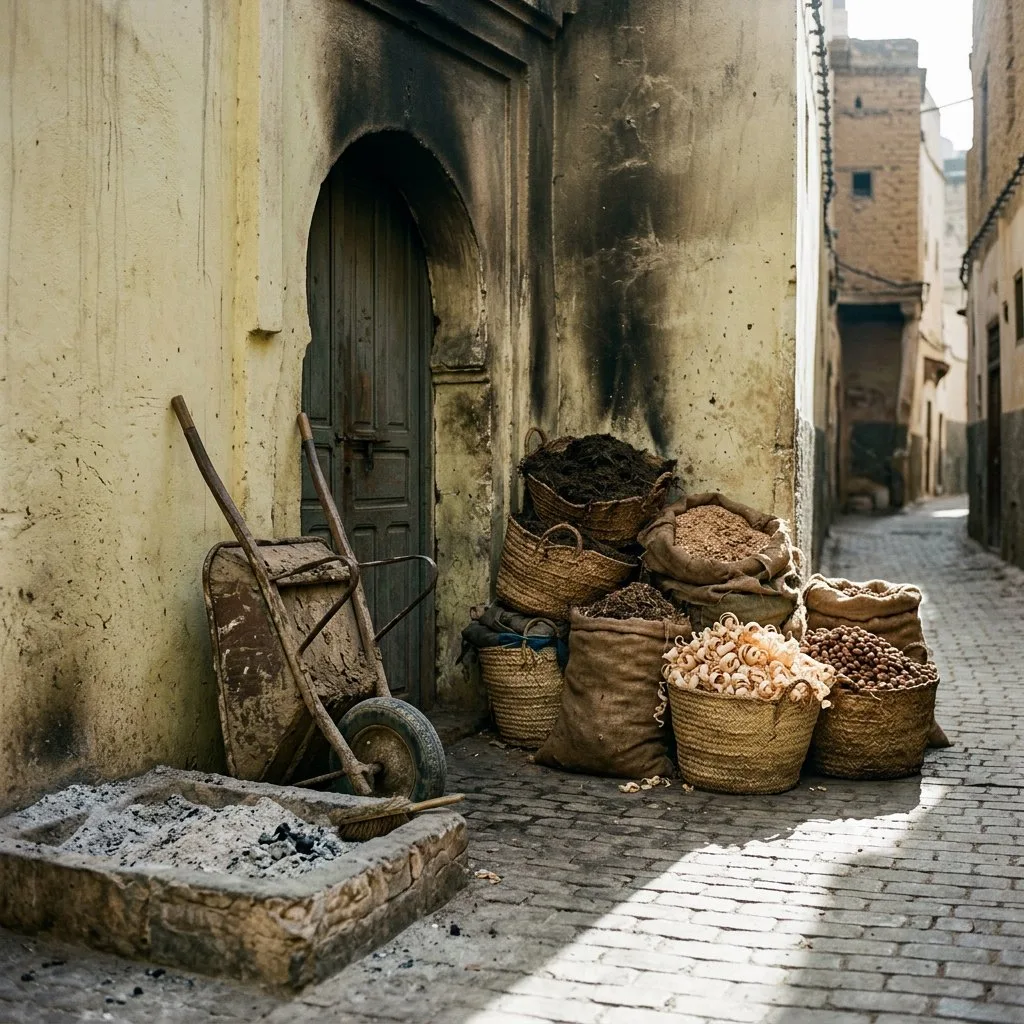
It is the only organ of the house that demands a permanent hearth, a chimney, a fuel store and a door onto the alley. The hearth stands outside the bath, backing onto the wall of the inner room; the gases first heat the water basin, then run beneath the paving in the chebka before leaving. The hammam is not placed wherever room is left over: it is the hammam that fixes part of the plan, and the chebka claims a void beneath it that cannot be moved.
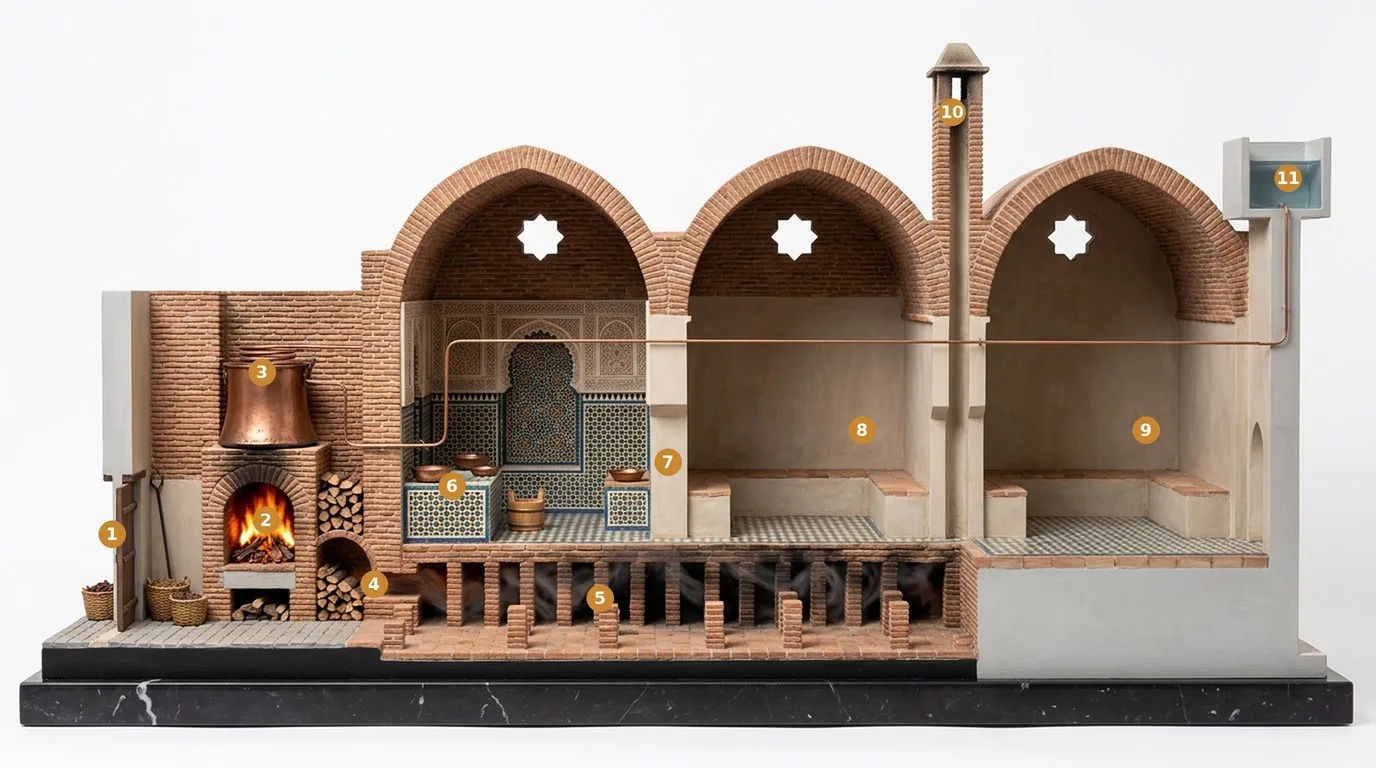
Model after a medina hammam. An illustration, not a plan: the house does not exist yet.
WATER AND COURTYARD
Devices, not decoration
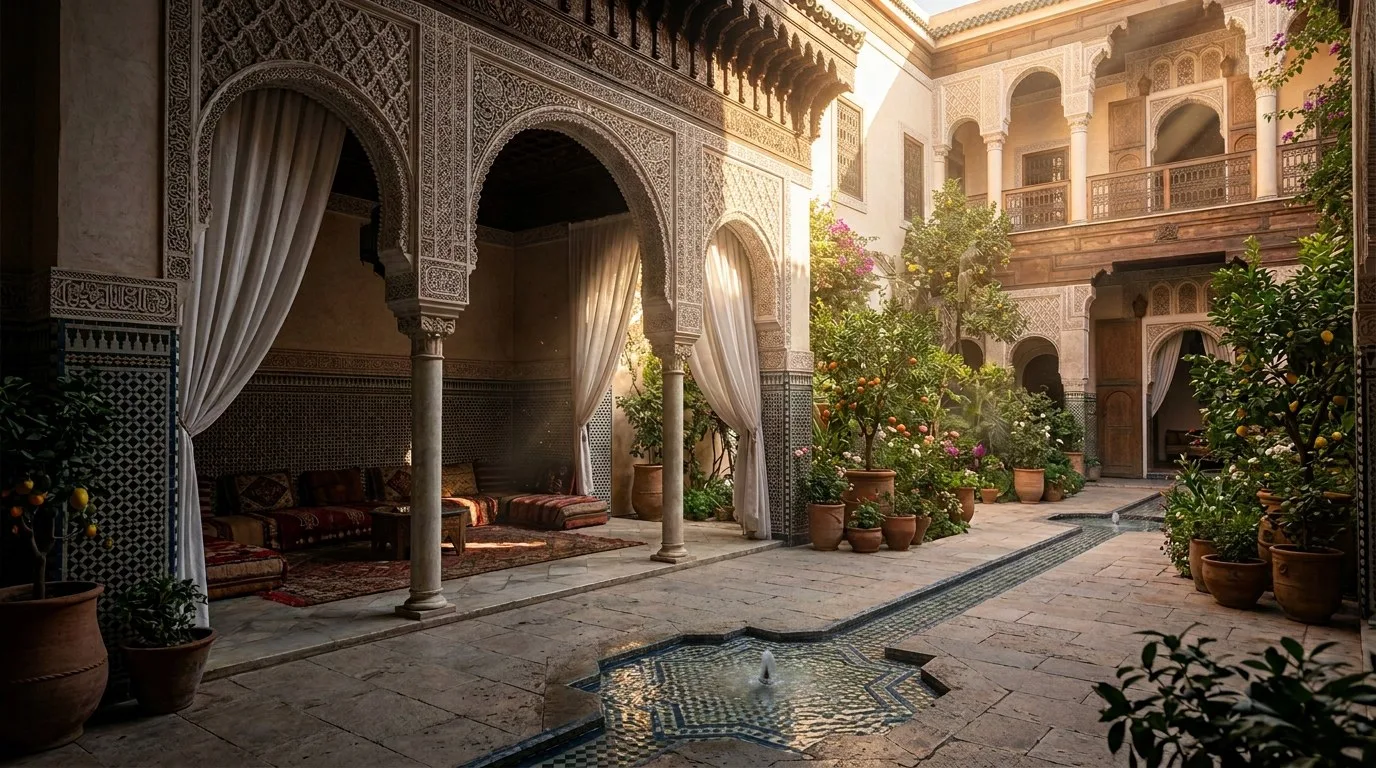
The courtyard is the room that governs the temperature of all the rest, and not an ornamental void. The cold air of the night settles there, the galleries keep it, the thick walls give back in the evening what they took by day, and running water sustains the evaporation.
WHAT IS RULED OUT
What the house will not be
A programme is measured also by what it excludes. No equal rooms and no price per room; no ornamental pool; no treatment room; no ground floor opening onto the street; no separate dining room for those who pay more.
The rule holds for what will have been built as well: a space that begins to serve the image or the guest more than the resident must be corrected or removed.
A house that refuses to become a hotel keeps for the medina what UNESCO recognised there in 1981, inscribing it on the World Heritage List under criteria (ii) and (v), and what the Washington Charter asks to be safeguarded in a historic town:
“The Medina of Fez constitutes an outstanding example of a medieval town created during the very first centuries of Islamisation of Morocco and presenting an original type of human settlement and traditional occupation of the land representative of Moroccan urban culture […]”
“Qualities to be preserved include the historic character of the town or urban area and all those material and spiritual elements that express this character, especially: […] e) The various functions that the town or urban area has acquired over time.”
Neither the inscription nor the Charter binds a private house: they say what the medina must remain, and the house takes its place within that.
THE WALLS
Who owns the house
The house is intended to be held by an endowment fund, in the manner of the waqf / ḥubus: an inalienable property, neither sold, nor divided, nor acquired by a private owner. What is put into it stays with its purpose.
A house held in this way is not a good to be consumed: those who live in it keep it and hand it on. The Council of Europe’s Faro Convention calls this a heritage community:
“a heritage community consists of people who value specific aspects of cultural heritage which they wish, within the framework of public action, to sustain and transmit to future generations”
Morocco is not a Party to the Faro Convention, and we give it no legal effect here. We quote it as a reference of method, within the dialogue the Council of Europe keeps with Morocco: the Kingdom is a member of the Council’s North-South Centre, devoted to dialogue between Europe and the southern shore of the Mediterranean, and its Parliament holds Partner for Democracy status with the Parliamentary Assembly.
الرِّياضُ لِأَهْلِهِ، لَا أَهْلُهُ لِلرِّياضِ
The words of this page are in the common glossary; the works cited in the sources; the sister house is Al-Funduq aṣ-Ṣiqillī.